



Featured Listing
- Details
- Photos
- Map/Street View
- WalkScore ®
- Rooms
- Schedule Appointment
Asking Price:
$740,000
Ref# W12825454
Available for For Sale » Residential | Vacant Land
$740,000
Ref# W12825454
10C Benson Avenue (Mississauga Rd/ Lakeshore Rd)
Port Credit, Mississauga, ON
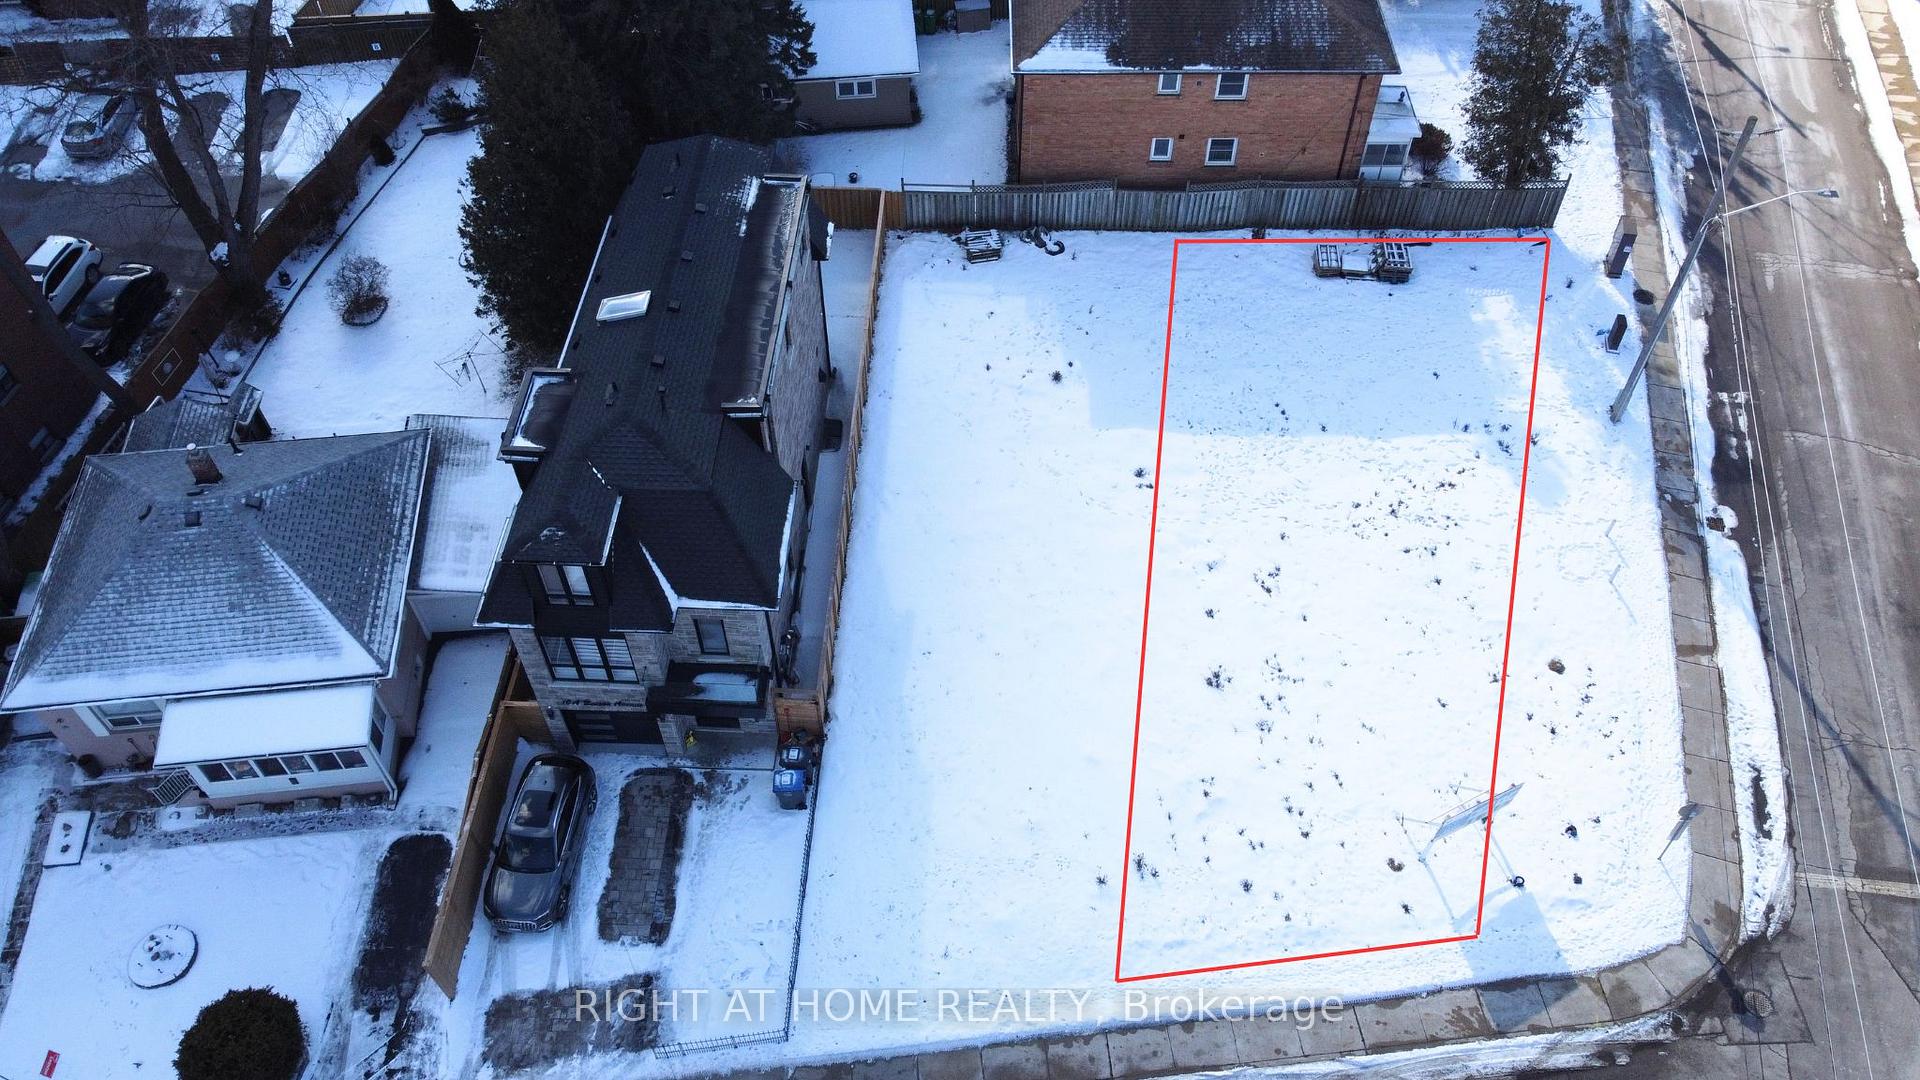
Build your Luxury Detached 3 story home now! (CORNER LOT) Vacant Lot with Drawings complete, lots are severed + registered, and permits for a 2,019 sq ft/ 4 bedroom/ 5 bathroom/1 car garage/ large backyard & side yard were previously approved! Check out the photos of the designed home. Survey, drawings and renderings are available. Everything is ready for you to build, find a good general contractor and you can move in by the end of the year. This is located in the sought after Port Credit Area, walking distance to the lake, parks, marina, schools, Loblaws Plaza, Shoppers, Restaurants, Coffee shops and much more. Short drive to the QEW, Port Credit Go station, Mississauga Golf Club and more.
Property Features
- Bedroom(s): 4 + 1
- Bathroom(s): 5
- Kitchen(s): 1
- Lot Size: < .50
- Estimated annual taxes: $1 (2026)
- Vacant Land / 3-Storey
- Parking spaces: 2
- Detached Garage (0)
- , Gas
The above information is deemed reliable, but is not guaranteed. Search facilities other than by a consumer seeking to purchase or lease real estate, is prohibited.
Brokered By: RIGHT AT HOME REALTY
Request More Information
We only collect personal information strictly necessary to effectively market / sell the property of sellers,
to assess, locate and qualify properties for buyers and to otherwise provide professional services to
clients and customers.
We value your privacy and assure you that your personal information is safely stored, securely transmitted, and protected. I/We do not sell, trade, transfer, rent or exchange your personal information.
All fields are mandatory.
Property Photos
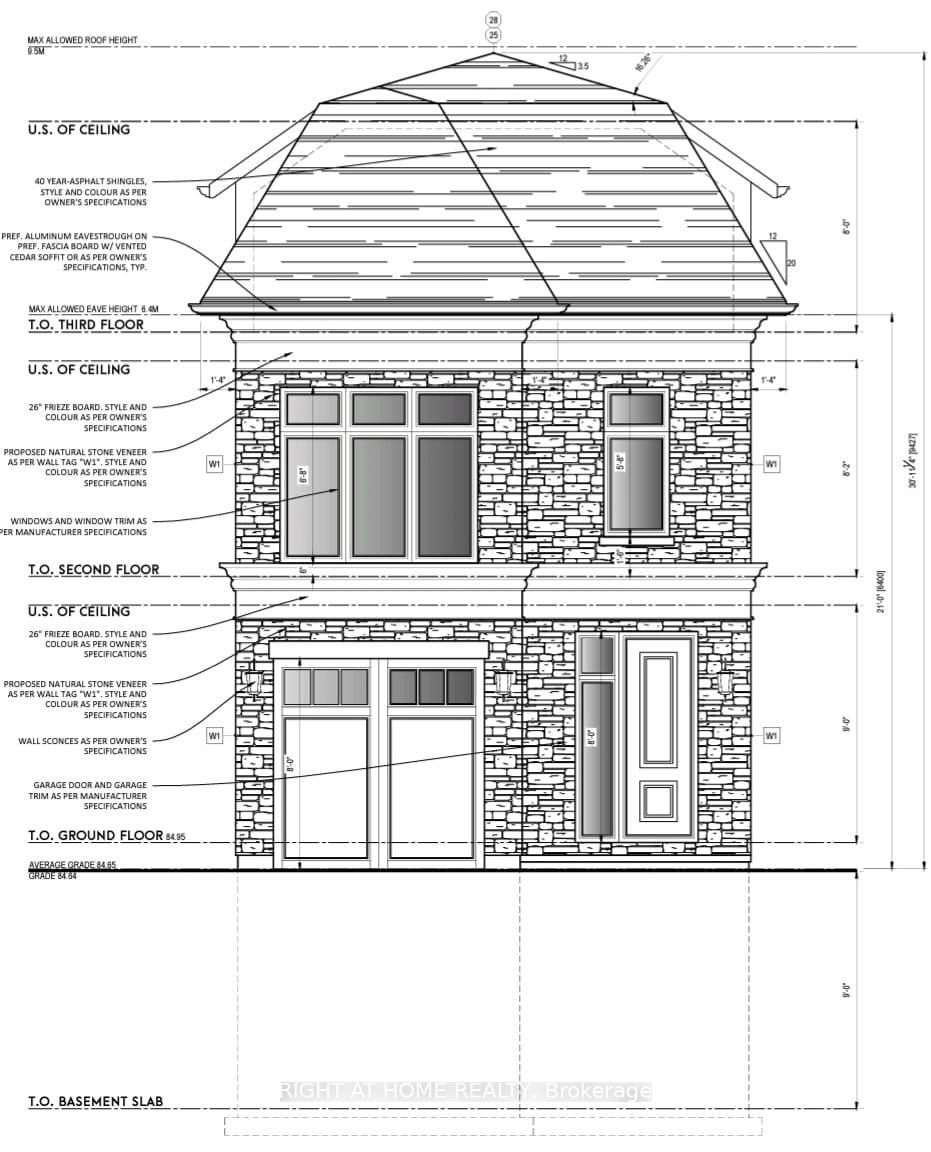
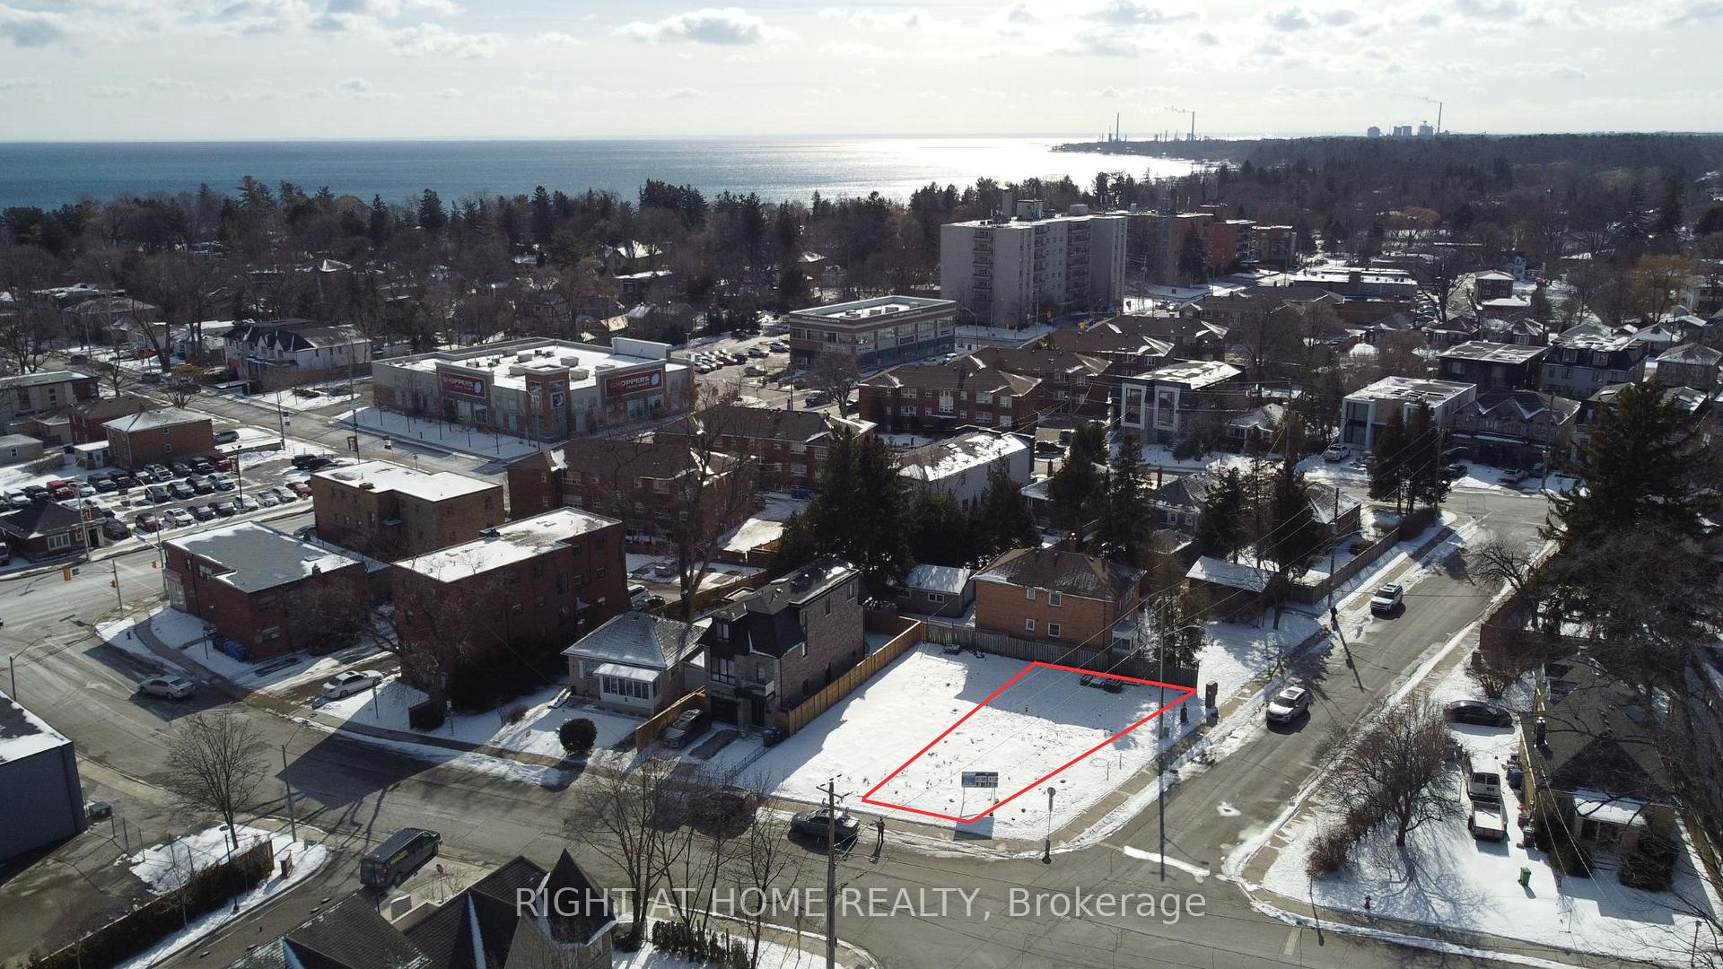
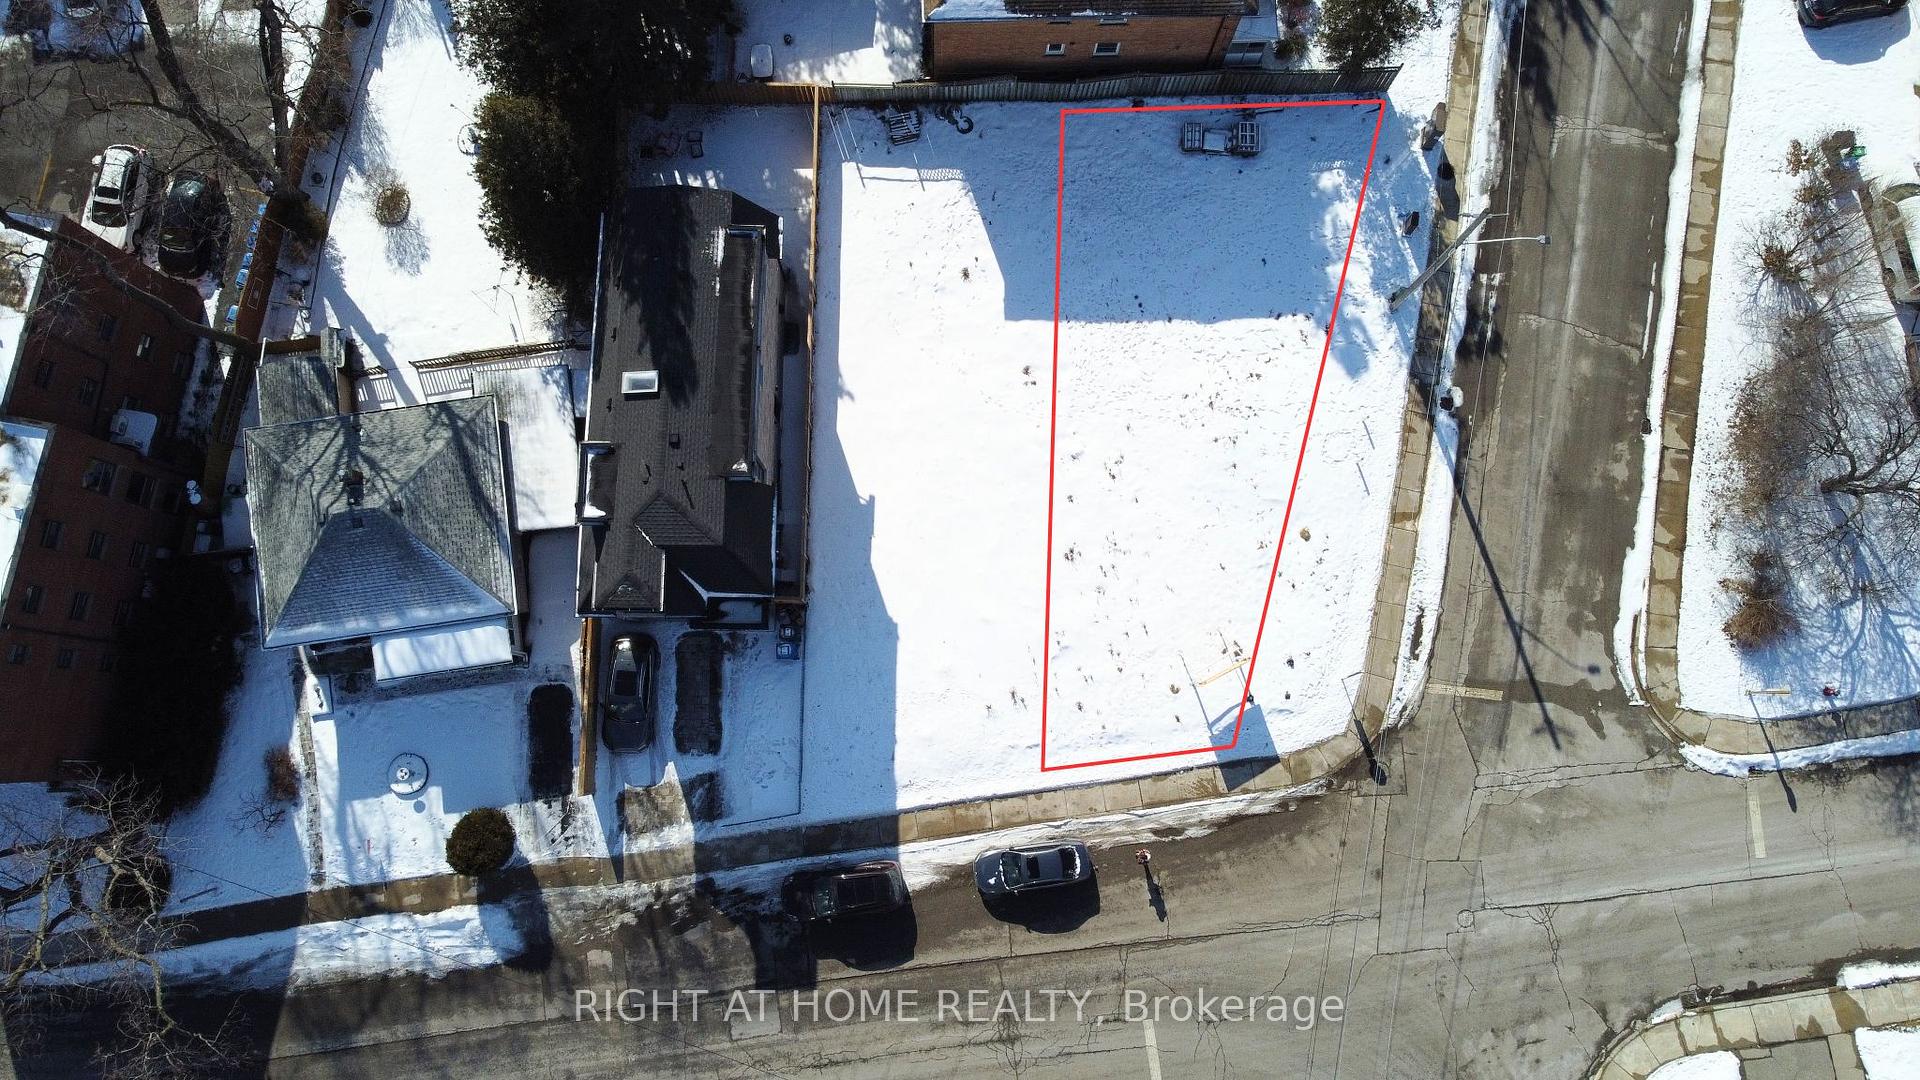
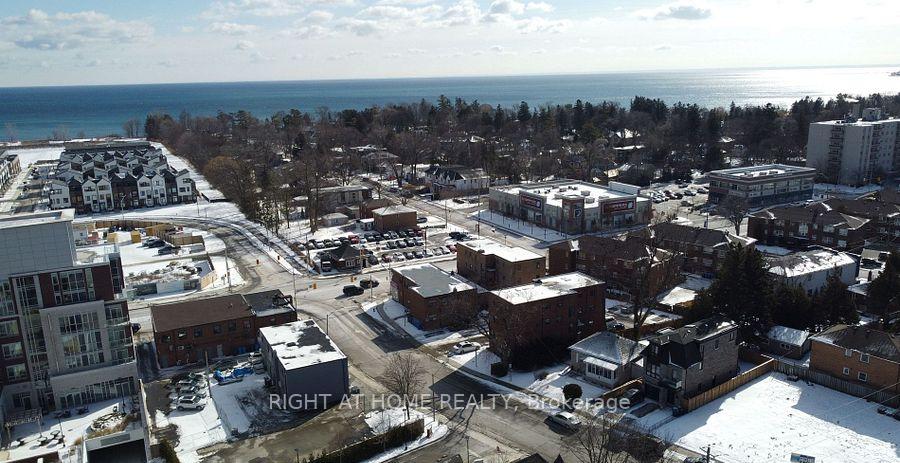
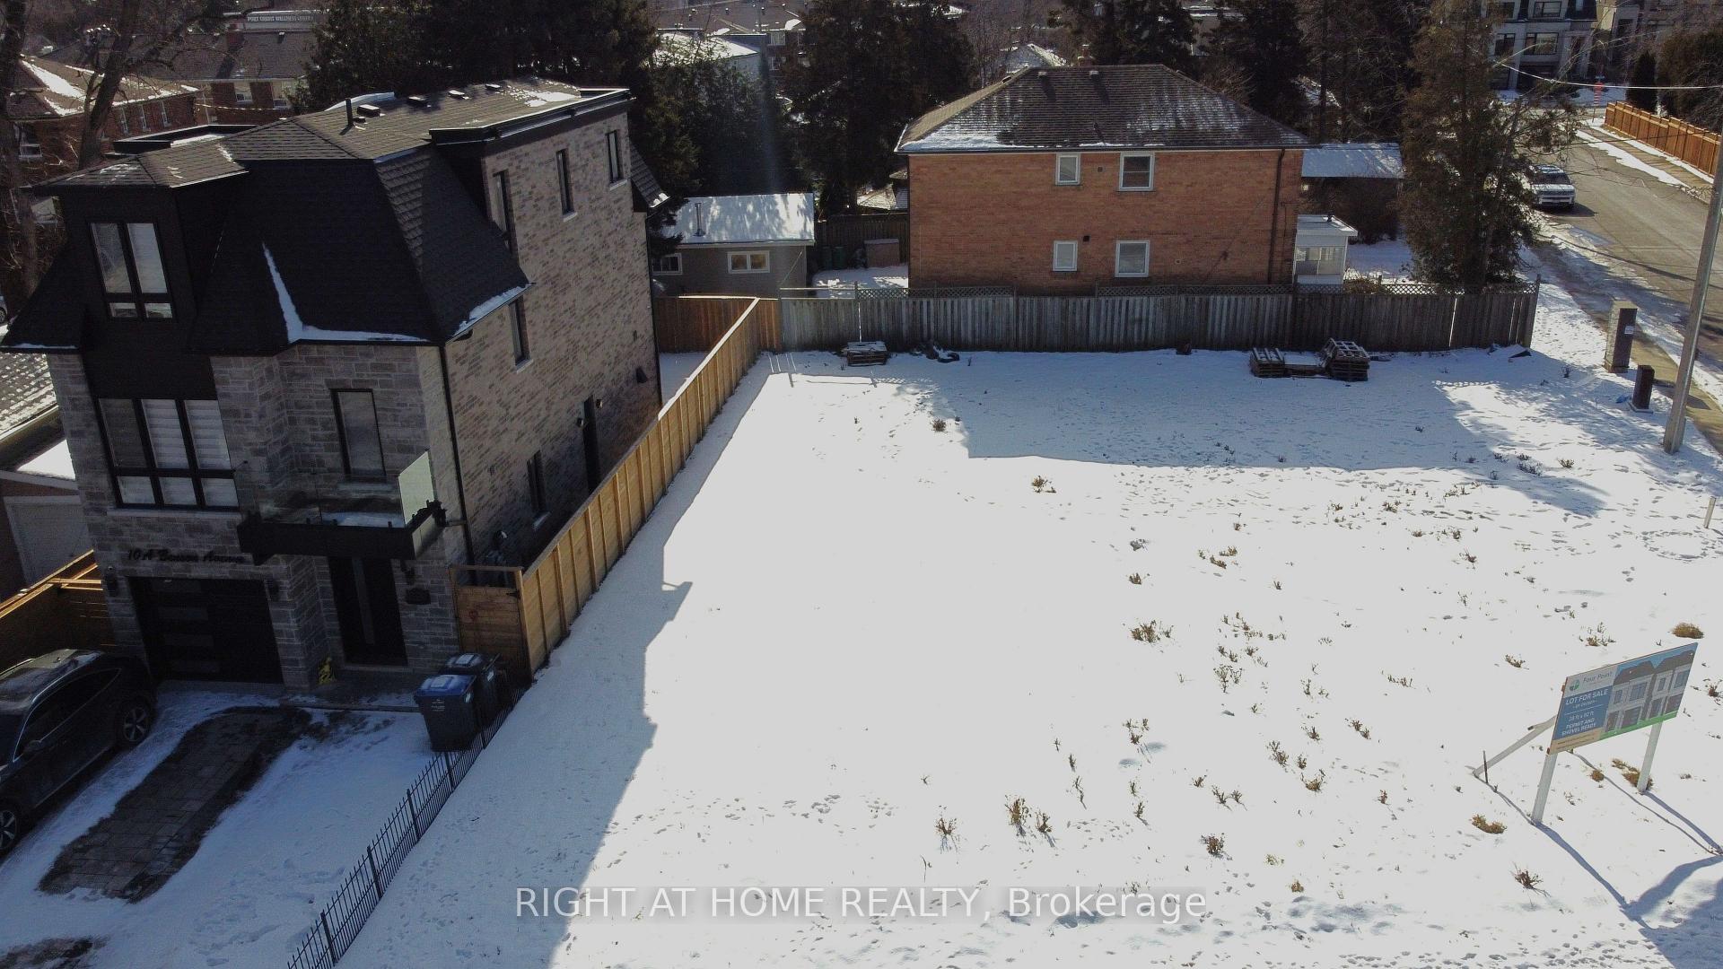
Build your Luxury Detached 3 story home now! (CORNER LOT) Vacant Lot with Drawings complete, lots are severed + registered, and permits for a 2,019 sq ft/ 4 bedroom/ 5 bathroom/1 car garage/ large backyard & side yard were previously approved! Check out the photos of the designed home. Survey, drawings and renderings are available. Everything is ready for you to build, find a good general contractor and you can move in by the end of the year. This is located in the sought after Port Credit Area, walking distance to the lake, parks, marina, schools, Loblaws Plaza, Shoppers, Restaurants, Coffee shops and much more. Short drive to the QEW, Port Credit Go station, Mississauga Golf Club and more.
Property Features
- Bedroom(s): 4 + 1
- Bathroom(s): 5
- Kitchen(s): 1
- Lot Size: < .50
- Estimated annual taxes: $1 (2026)
- Vacant Land / 3-Storey
- Parking spaces: 2
- Detached Garage (0)
- , Gas
The above information is deemed reliable, but is not guaranteed. Search facilities other than by a consumer seeking to purchase or lease real estate, is prohibited.
Brokered By: RIGHT AT HOME REALTY
Request More Information
We only collect personal information strictly necessary to effectively market / sell the property of sellers,
to assess, locate and qualify properties for buyers and to otherwise provide professional services to
clients and customers.
We value your privacy and assure you that your personal information is safely stored, securely transmitted, and protected. I/We do not sell, trade, transfer, rent or exchange your personal information.
All fields are mandatory.
|
Map
|
|
 | Loading data, please wait... |
Note: The property shown in the initial Street View may not be correct. Please use the provided controls to navigate around the area.
Request More Information
We only collect personal information strictly necessary to effectively market / sell the property of sellers,
to assess, locate and qualify properties for buyers and to otherwise provide professional services to
clients and customers.
We value your privacy and assure you that your personal information is safely stored, securely transmitted, and protected. I/We do not sell, trade, transfer, rent or exchange your personal information.
All fields are mandatory.
Request More Information
We only collect personal information strictly necessary to effectively market / sell the property of sellers,
to assess, locate and qualify properties for buyers and to otherwise provide professional services to
clients and customers.
We value your privacy and assure you that your personal information is safely stored, securely transmitted, and protected. I/We do not sell, trade, transfer, rent or exchange your personal information.
All fields are mandatory.
Property Rooms
| Floor | Room | Dimensions | Description |
| Basement | Recreation | 6.33 x 5.18 | Hardwood Floor, B/I Bar, 3 Pc Bath |
| Main | Dining Room | 3.9 x 3.67 | Hardwood Floor, Sliding Doors, Overlooks Backyard |
| Basement | Office | 3.9 x 2.94 | Window, Hardwood Floor |
| Main | Living Room | 4.31 x 4.09 | Electric Fireplace, Hardwood Floor, Open Concept |
| Third | Primary Bedroom | 4.58 x 5.01 | 5 Pc Ensuite, Walk-In Closet(s), Juliette Balcony |
| Main | Kitchen | 3.19 x 2.67 | Hardwood Floor, Quartz Counter, Centre Island |
| Second | Bedroom | 4.17 x 3.93 | Hardwood Floor, 3 Pc Bath, Overlooks Frontyard |
| Second | Bedroom 3 | 3.35 x 3.69 | 3 Pc Ensuite, Hardwood Floor, Overlooks Backyard |
| Second | Bedroom 2 | 2.89 x 3.94 | 3 Pc Ensuite, Hardwood Floor, Overlooks Backyard |
Appointment Request
We only collect personal information strictly necessary to effectively market / sell the property of sellers,
to assess, locate and qualify properties for buyers and to otherwise provide professional services to
clients and customers.
We value your privacy and assure you that your personal information is safely stored, securely transmitted, and protected. I/We do not sell, trade, transfer, rent or exchange your personal information.
All fields are mandatory.
Appointment Request
We only collect personal information strictly necessary to effectively market / sell the property of sellers,
to assess, locate and qualify properties for buyers and to otherwise provide professional services to
clients and customers.
We value your privacy and assure you that your personal information is safely stored, securely transmitted, and protected. I/We do not sell, trade, transfer, rent or exchange your personal information.
All fields are mandatory.
