



Featured Listing
- Details
- Photos
- Map/Street View
- WalkScore ®
- Rooms
- Schedule Appointment
Asking Price:
$649,000
Ref# C13003658
Available for For Sale » Residential | Detached
$649,000
Ref# C13003658
186 Cedric Avenue (Oakwood And Vaughan)
Oakwood Village, Toronto C03, ON
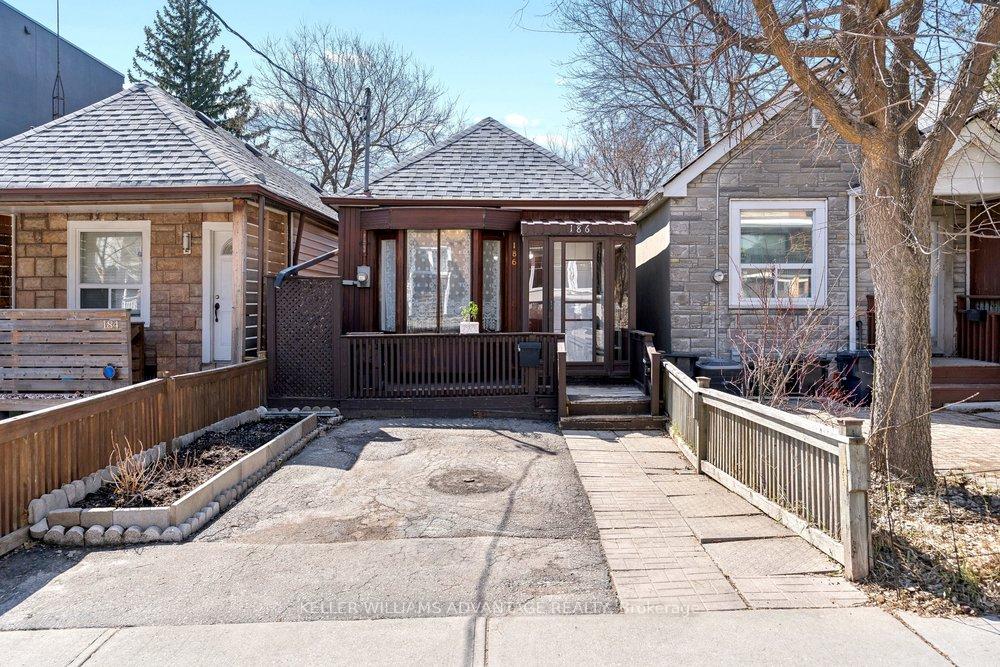
This is the one you have been waiting for! Modern, charming and fully detached! Large 1 bedroom, with potential to convert part of living-room into 2nd bedroom. Beautiful condo alternative home, with incredible potential, available for sale on a quiet mid-town residential street. Bright, spacious living area with hardwood flooring and a lovely bay window. Hallway with walk-in closets and ample storage. Kitchen adjacent to light-filled breakfast area with walk-out to deck and a large enclosed private back-yard with garden shed. Primary bedroom with hardwood flooring. Modern four-piece washroom with beautifully restored claw-foot tub and combination washer/dryer. Newer Appliances: Fridge (2022), Washer (2022), Stove (2021); Roof (2021), Refinished Floors (2021), Heat Pumps (2025). Ultra-convenient family-friendly location walking-distance from schools, transit stops & Cedarvale Park. Easy stroll to subway station, Eglinton LRT and the many shops, services and eateries of Eglinton West. Easy access to the Allen Expressway & 401. This wonderfully private condo alternative is ideal for down-sizers or first-time buyers, and is perfectly located in a convenient West-Toronto neighbourhood where the best of the city awaits!
Property Features
- Bedroom(s): 1
- Bathroom(s): 1
- Kitchen(s): 1
- Square footage: 700-1100
- Estimated annual taxes: $3543.93 (2025)
- Detached / Bungalow
- Parking spaces: 1
- , Electric
The above information is deemed reliable, but is not guaranteed. Search facilities other than by a consumer seeking to purchase or lease real estate, is prohibited.
Brokered By: KELLER WILLIAMS ADVANTAGE REALTY
Request More Information
We only collect personal information strictly necessary to effectively market / sell the property of sellers,
to assess, locate and qualify properties for buyers and to otherwise provide professional services to
clients and customers.
We value your privacy and assure you that your personal information is safely stored, securely transmitted, and protected. I/We do not sell, trade, transfer, rent or exchange your personal information.
All fields are mandatory.
Property Photos
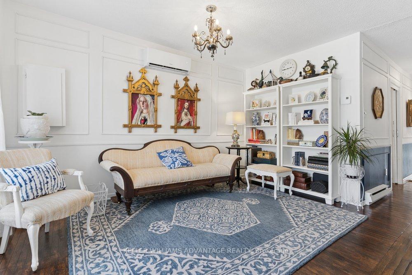
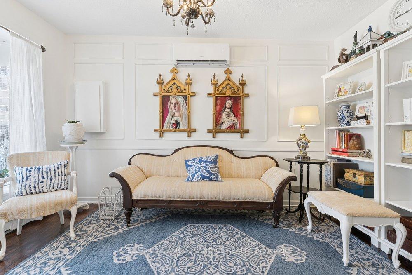
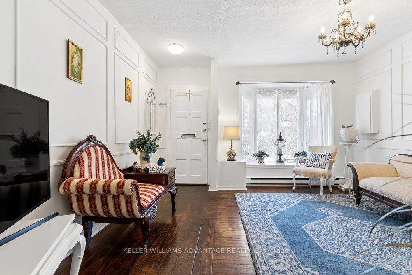
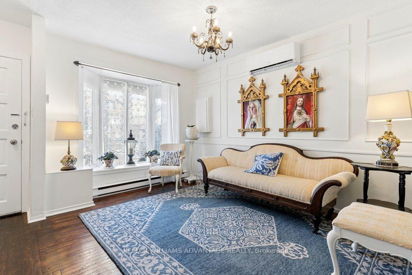
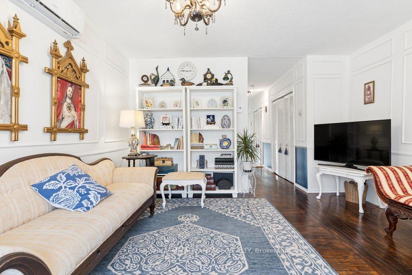
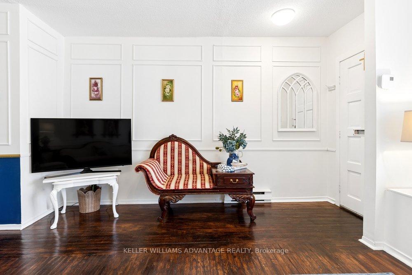
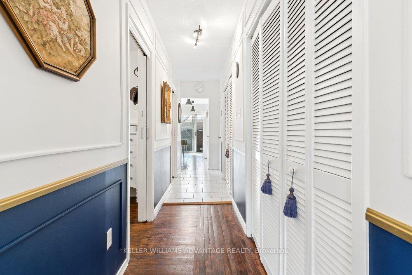
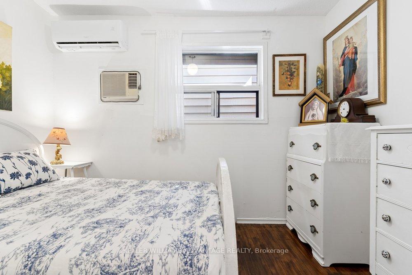
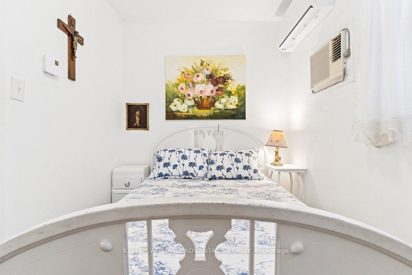
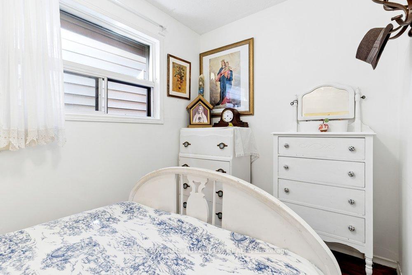
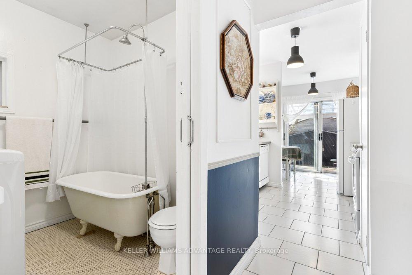
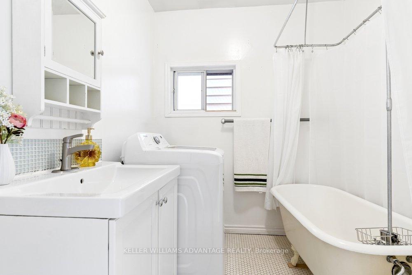
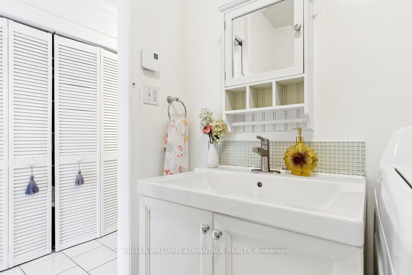
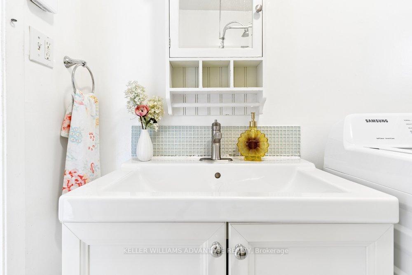
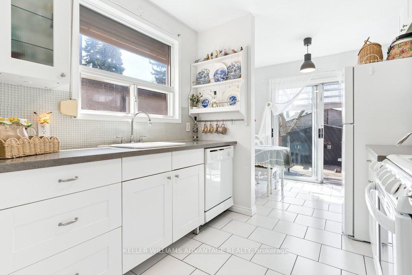
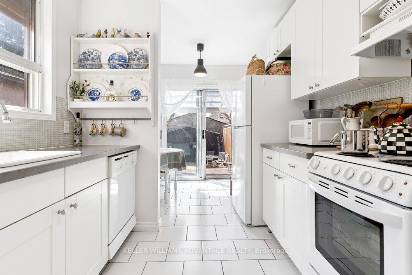
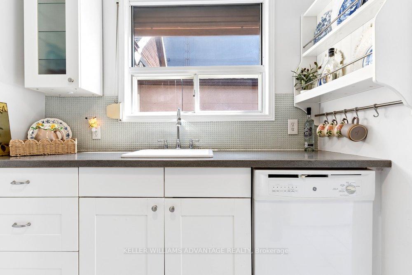
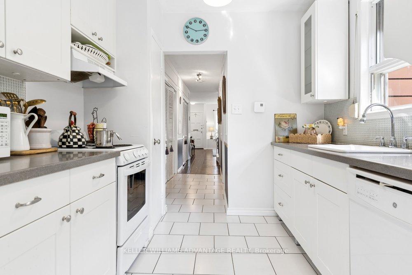
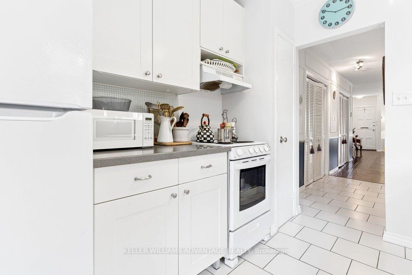
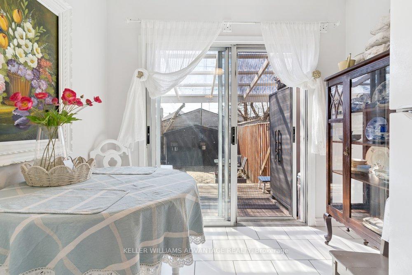
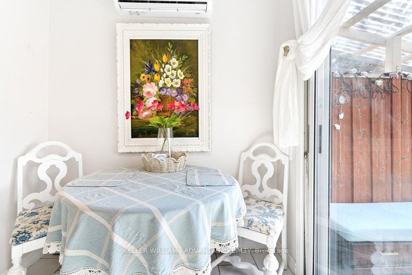
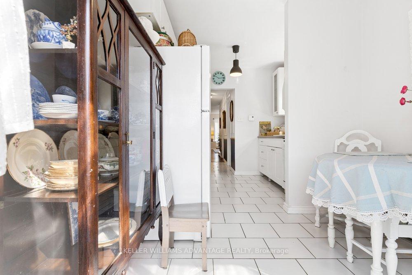
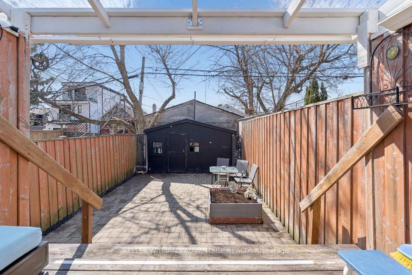
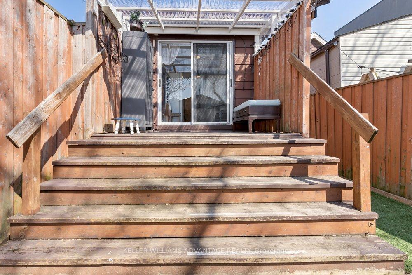
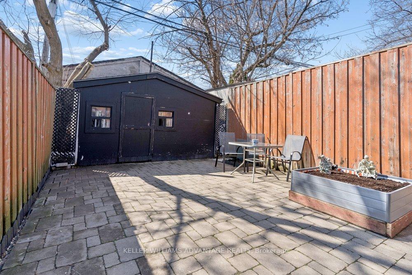
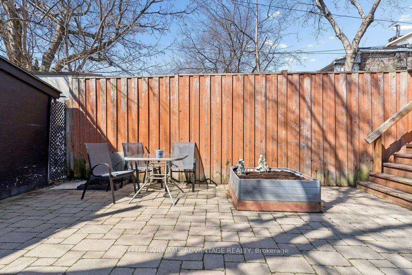
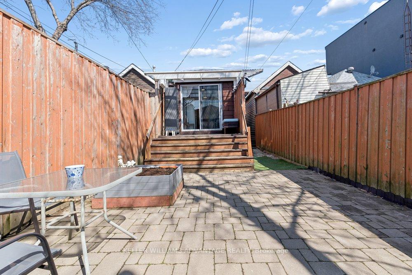
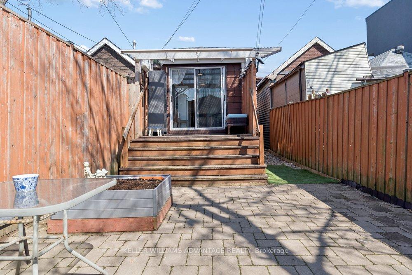
This is the one you have been waiting for! Modern, charming and fully detached! Large 1 bedroom, with potential to convert part of living-room into 2nd bedroom. Beautiful condo alternative home, with incredible potential, available for sale on a quiet mid-town residential street. Bright, spacious living area with hardwood flooring and a lovely bay window. Hallway with walk-in closets and ample storage. Kitchen adjacent to light-filled breakfast area with walk-out to deck and a large enclosed private back-yard with garden shed. Primary bedroom with hardwood flooring. Modern four-piece washroom with beautifully restored claw-foot tub and combination washer/dryer. Newer Appliances: Fridge (2022), Washer (2022), Stove (2021); Roof (2021), Refinished Floors (2021), Heat Pumps (2025). Ultra-convenient family-friendly location walking-distance from schools, transit stops & Cedarvale Park. Easy stroll to subway station, Eglinton LRT and the many shops, services and eateries of Eglinton West. Easy access to the Allen Expressway & 401. This wonderfully private condo alternative is ideal for down-sizers or first-time buyers, and is perfectly located in a convenient West-Toronto neighbourhood where the best of the city awaits!
Property Features
- Bedroom(s): 1
- Bathroom(s): 1
- Kitchen(s): 1
- Square footage: 700-1100
- Estimated annual taxes: $3543.93 (2025)
- Detached / Bungalow
- Parking spaces: 1
- , Electric
The above information is deemed reliable, but is not guaranteed. Search facilities other than by a consumer seeking to purchase or lease real estate, is prohibited.
Brokered By: KELLER WILLIAMS ADVANTAGE REALTY
Request More Information
We only collect personal information strictly necessary to effectively market / sell the property of sellers,
to assess, locate and qualify properties for buyers and to otherwise provide professional services to
clients and customers.
We value your privacy and assure you that your personal information is safely stored, securely transmitted, and protected. I/We do not sell, trade, transfer, rent or exchange your personal information.
All fields are mandatory.
|
Map
|
|
 | Loading data, please wait... |
Note: The property shown in the initial Street View may not be correct. Please use the provided controls to navigate around the area.
Request More Information
We only collect personal information strictly necessary to effectively market / sell the property of sellers,
to assess, locate and qualify properties for buyers and to otherwise provide professional services to
clients and customers.
We value your privacy and assure you that your personal information is safely stored, securely transmitted, and protected. I/We do not sell, trade, transfer, rent or exchange your personal information.
All fields are mandatory.
Request More Information
We only collect personal information strictly necessary to effectively market / sell the property of sellers,
to assess, locate and qualify properties for buyers and to otherwise provide professional services to
clients and customers.
We value your privacy and assure you that your personal information is safely stored, securely transmitted, and protected. I/We do not sell, trade, transfer, rent or exchange your personal information.
All fields are mandatory.
Property Rooms
| Floor | Room | Dimensions | Description |
| Main | Living Room | 4.06 x 4.09 | Bay Window, Combined w/Dining, Hardwood Floor |
| Main | Dining Room | 2.33 x 4.09 | Combined w/Living, Hardwood Floor, Bay Window |
| Main | Kitchen | 2.33 x 2.65 | Ceramic Floor, Window, Backsplash |
| Main | Breakfast | 2.14 x 2.63 | Combined w/Kitchen, Large Window, W/O To Yard |
| Main | Primary Bedroom | 3.35 x 2.13 | Hardwood Floor, Window |
| Main | Bathroom | 2.08 x 2.13 | 4 Pc Bath, Window, Combined w/Laundry |
Appointment Request
We only collect personal information strictly necessary to effectively market / sell the property of sellers,
to assess, locate and qualify properties for buyers and to otherwise provide professional services to
clients and customers.
We value your privacy and assure you that your personal information is safely stored, securely transmitted, and protected. I/We do not sell, trade, transfer, rent or exchange your personal information.
All fields are mandatory.
Appointment Request
We only collect personal information strictly necessary to effectively market / sell the property of sellers,
to assess, locate and qualify properties for buyers and to otherwise provide professional services to
clients and customers.
We value your privacy and assure you that your personal information is safely stored, securely transmitted, and protected. I/We do not sell, trade, transfer, rent or exchange your personal information.
All fields are mandatory.
