



Featured Listing
- Details
- Photos
- Map/Street View
- WalkScore ®
- Rooms
- Schedule Appointment
Asking Price:
$699,900
Ref# C12997744
Available for For Sale » Residential | Semi-Detached
$699,900
Ref# C12997744
74 Banff Road (Bayview and Eglinton)
Mount Pleasant East, Toronto C10, ON
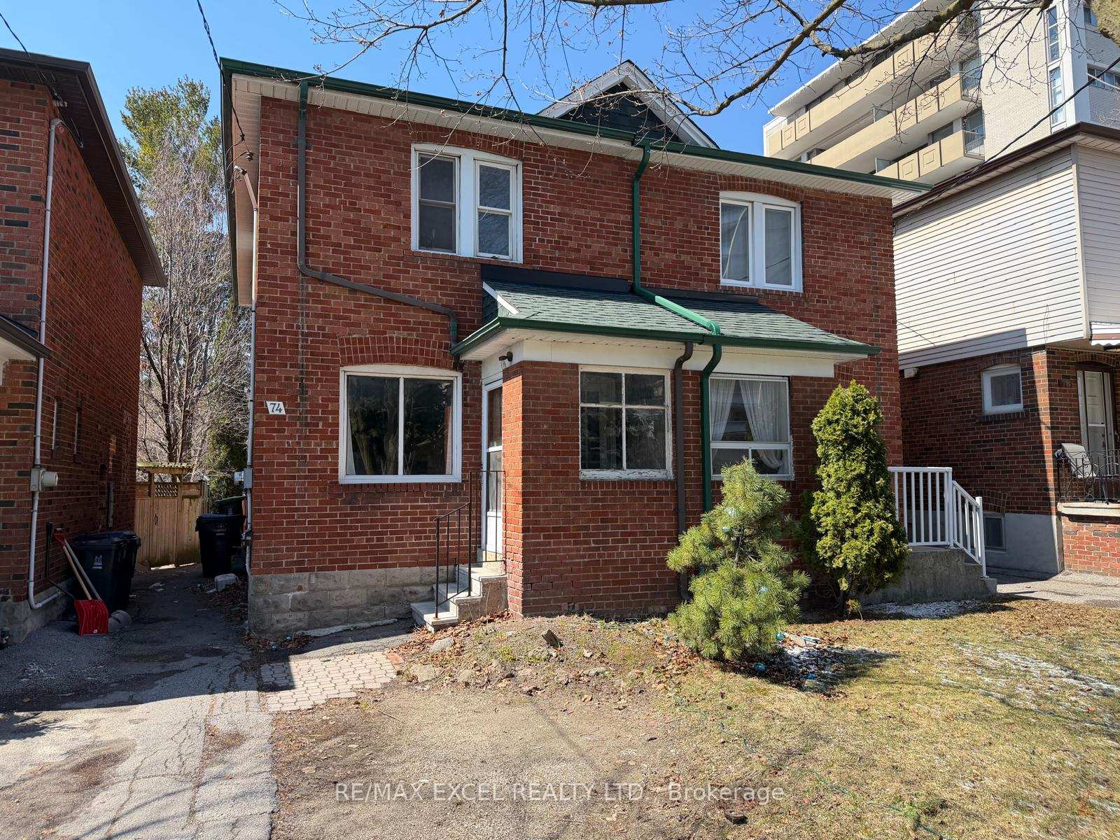
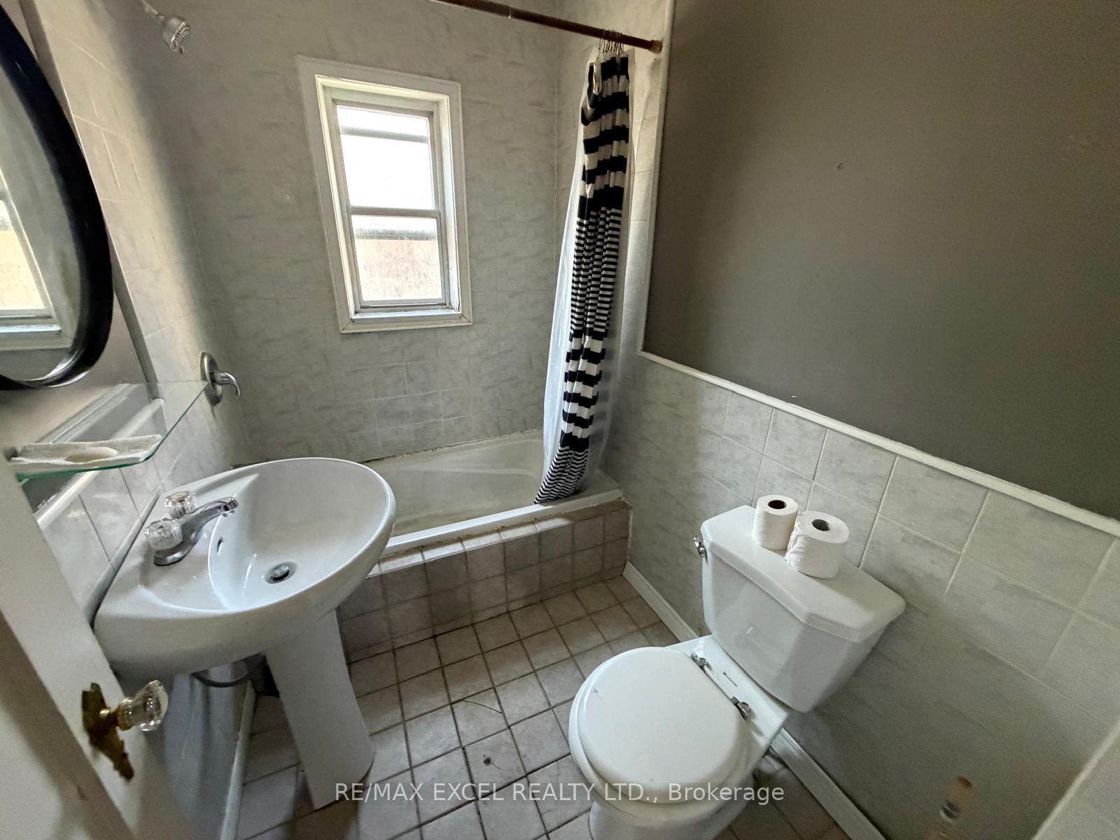
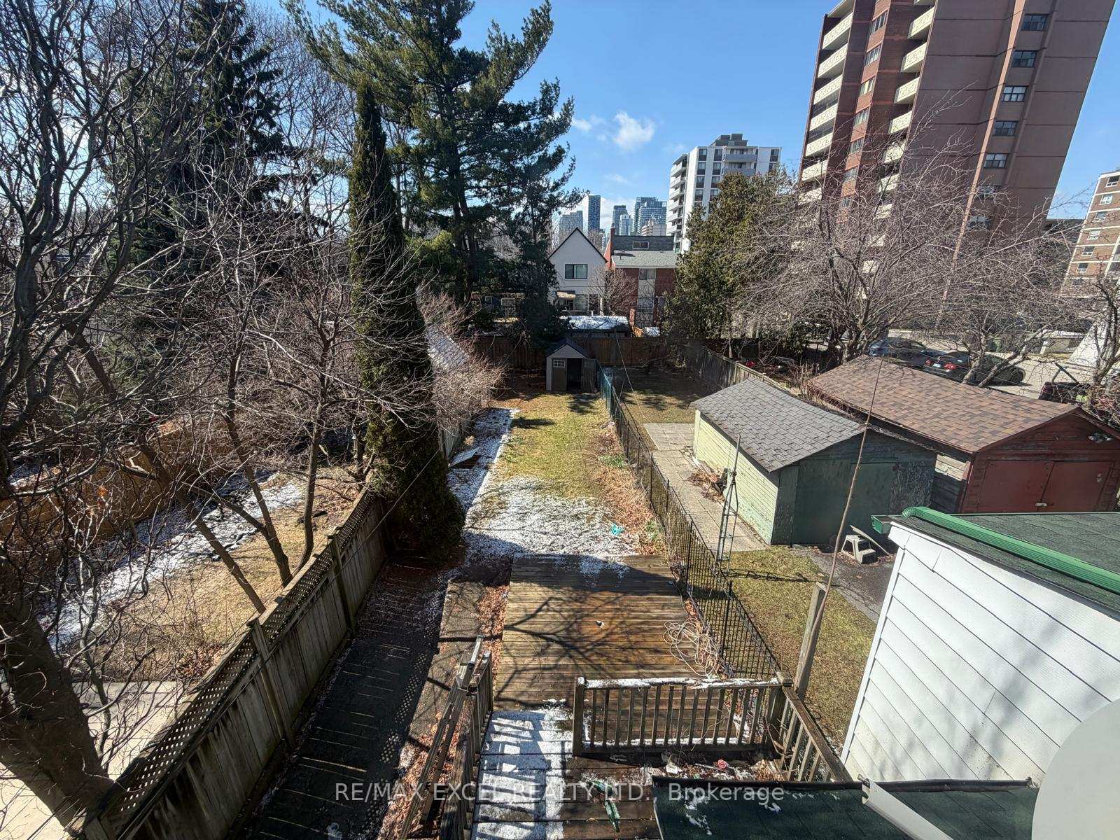
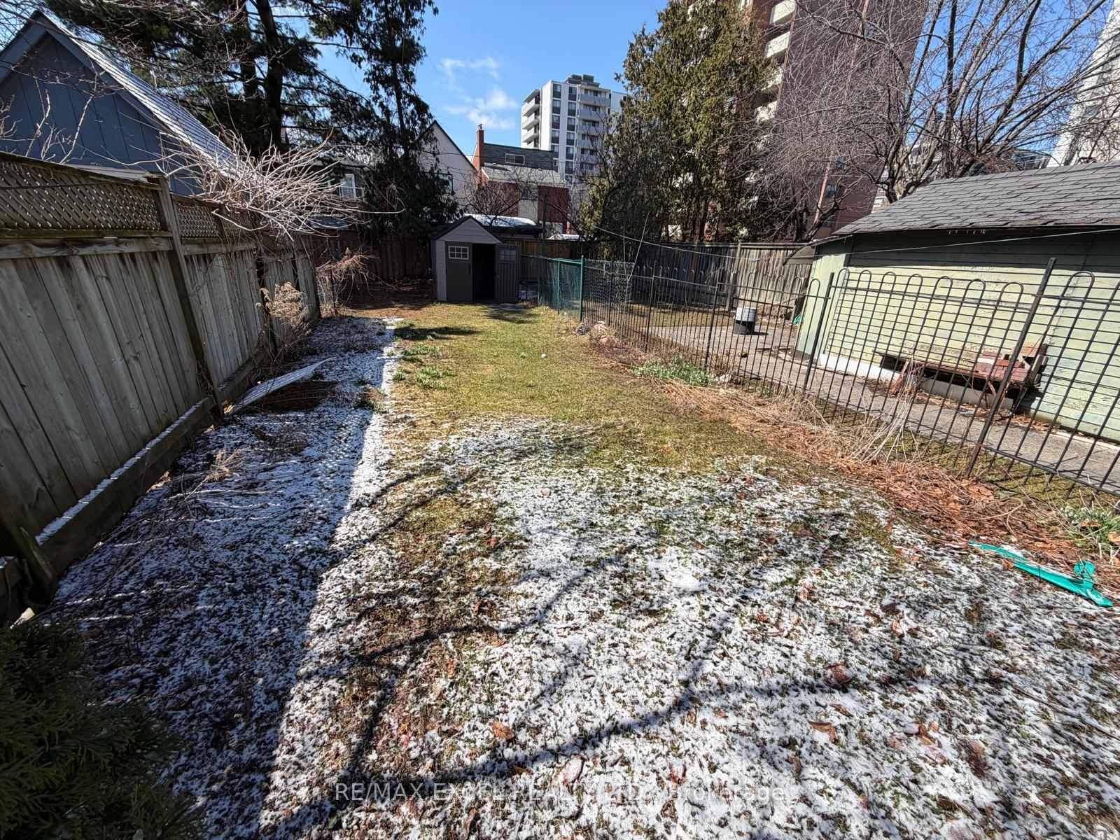
Attention: Contractors, Renovators, Do it Yourselfers! This is the home for you! Single Family Semi Detached Home situated in Prime Bayview and Eglinton location on a blank canvas for you to do your magic!! This home will be sold in an "AS-IS, WHERE-IS CONDITION" with no representation or warranty from the Sellers. Set within a well-established and prime Midtown Toronto surrounded by parks, top schools, restaurants, TTC, boutiques, newly opened LRT and everyday conveniences, this residence offers a perfect blend of comfort, functionality, and timeless appeal - ideal for both end-users and investors seeking value in a mature neighbourhood. Rare oversized and unique "L-shaped" lot (150.02ft x 54.45ft x 27.16ft x 33.44ft x 122.83ft x 20.67ft as per Geowarehouse PIN 211290213). Great Potential for Garden Suite (a self-contained living accommodation located within an ancillary building, usually located in the rear yard, but not on a public lane, and is separate or detached from the primary dwelling on the lot) - Buyer and buyer agent to verify.
Property Features
- Bedroom(s): 3
- Bathroom(s): 1
- Kitchen(s): 1
- Square footage: 1100-1500
- Approx. age: 51-99 years
- Estimated annual taxes: $8500 (2025)
- Semi-Detached / 2-Storey
- Parking spaces: 0
- , Gas
The above information is deemed reliable, but is not guaranteed. Search facilities other than by a consumer seeking to purchase or lease real estate, is prohibited.
Brokered By: RE/MAX EXCEL REALTY LTD.
Request More Information
We only collect personal information strictly necessary to effectively market / sell the property of sellers,
to assess, locate and qualify properties for buyers and to otherwise provide professional services to
clients and customers.
We value your privacy and assure you that your personal information is safely stored, securely transmitted, and protected. I/We do not sell, trade, transfer, rent or exchange your personal information.
All fields are mandatory.
Property Photos
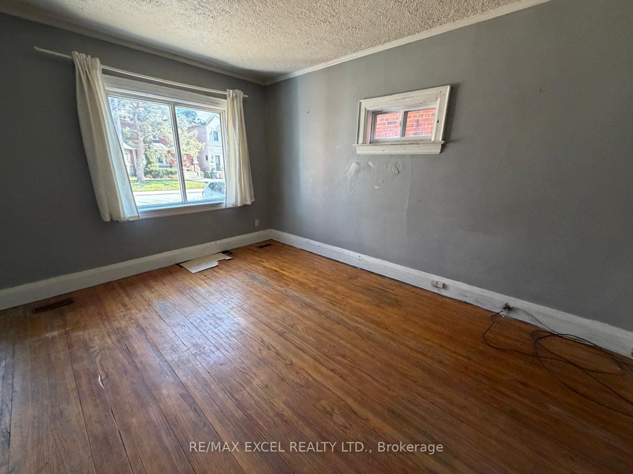
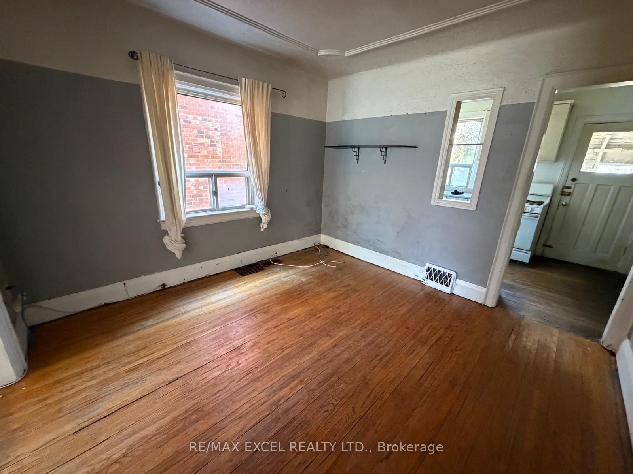
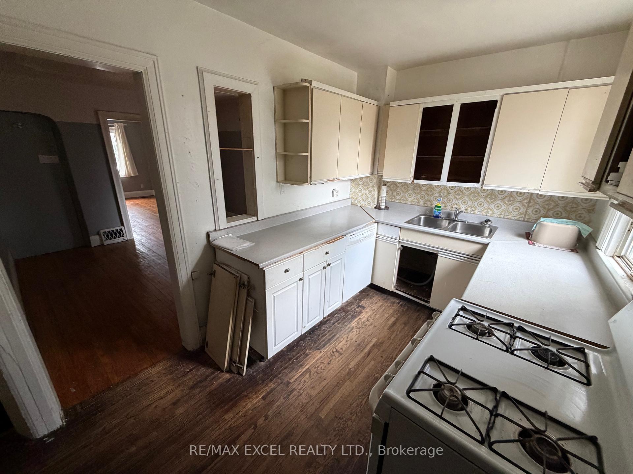
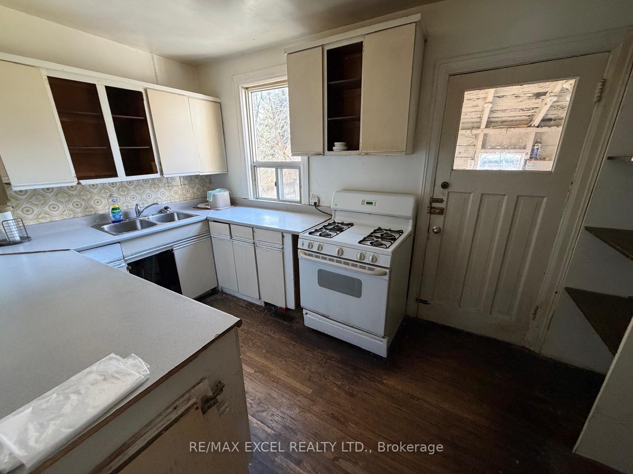
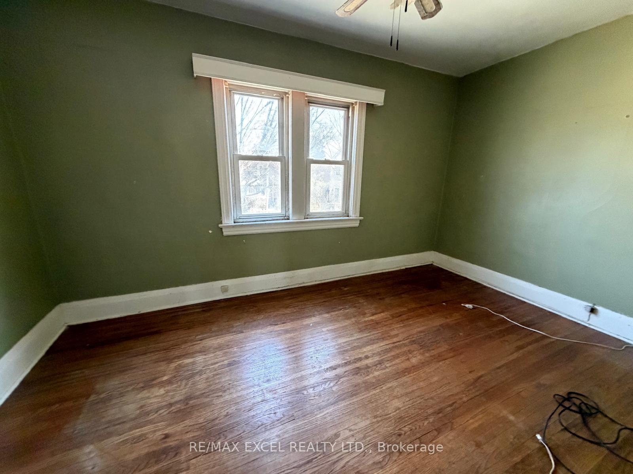
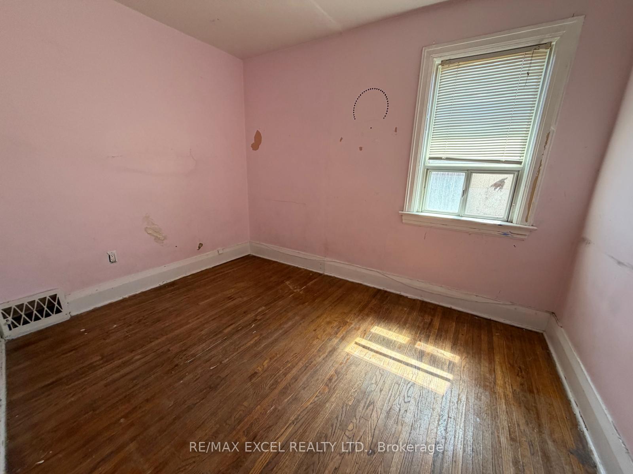
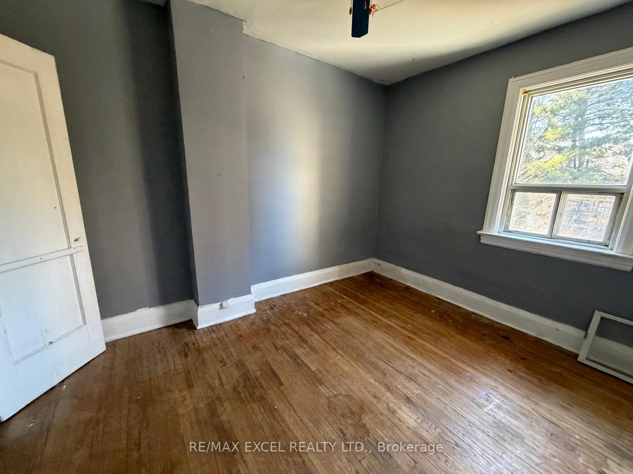
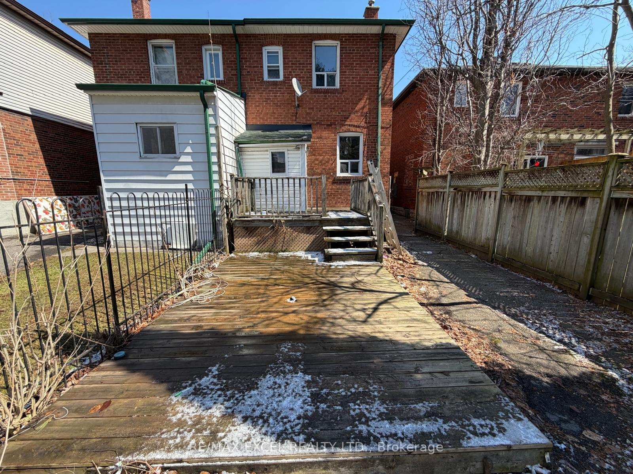
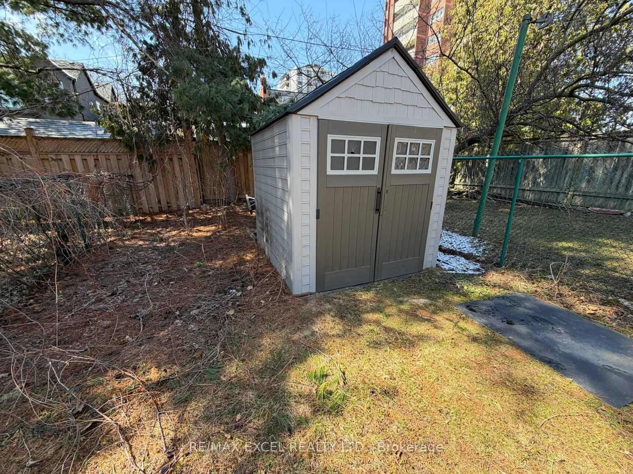
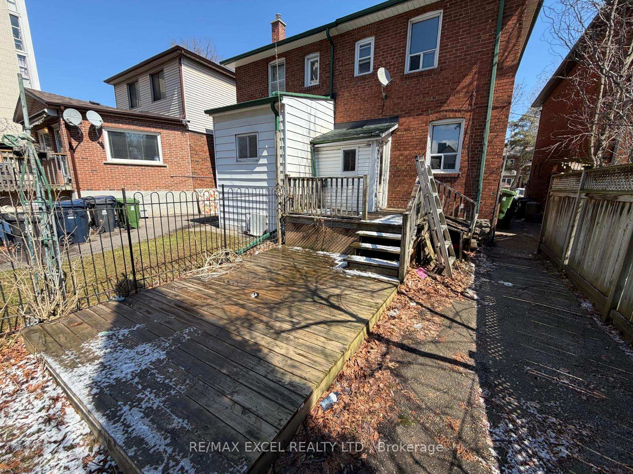
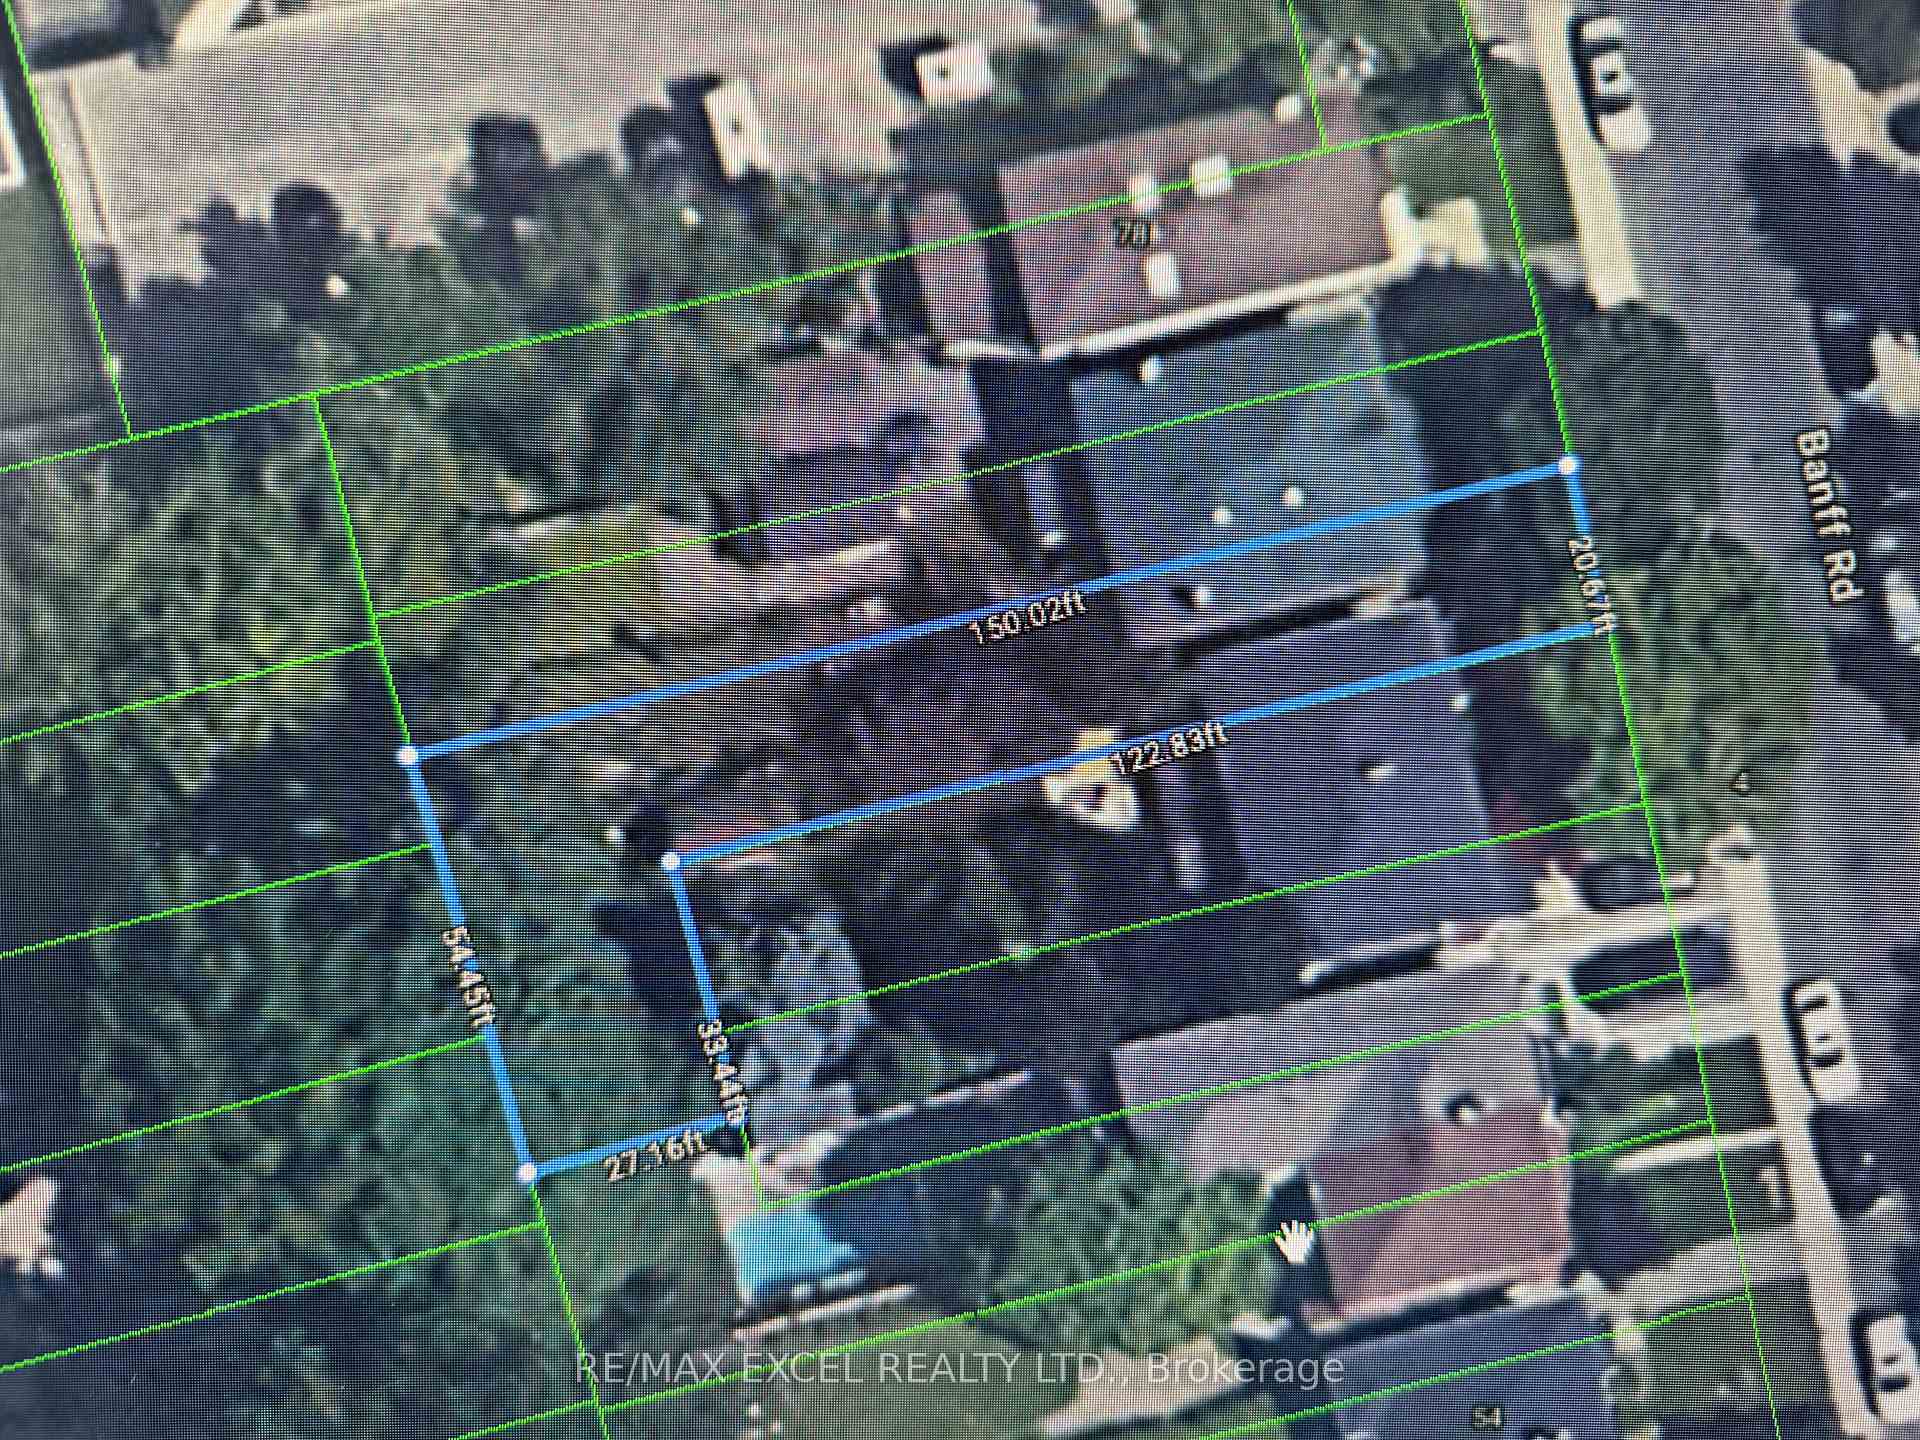
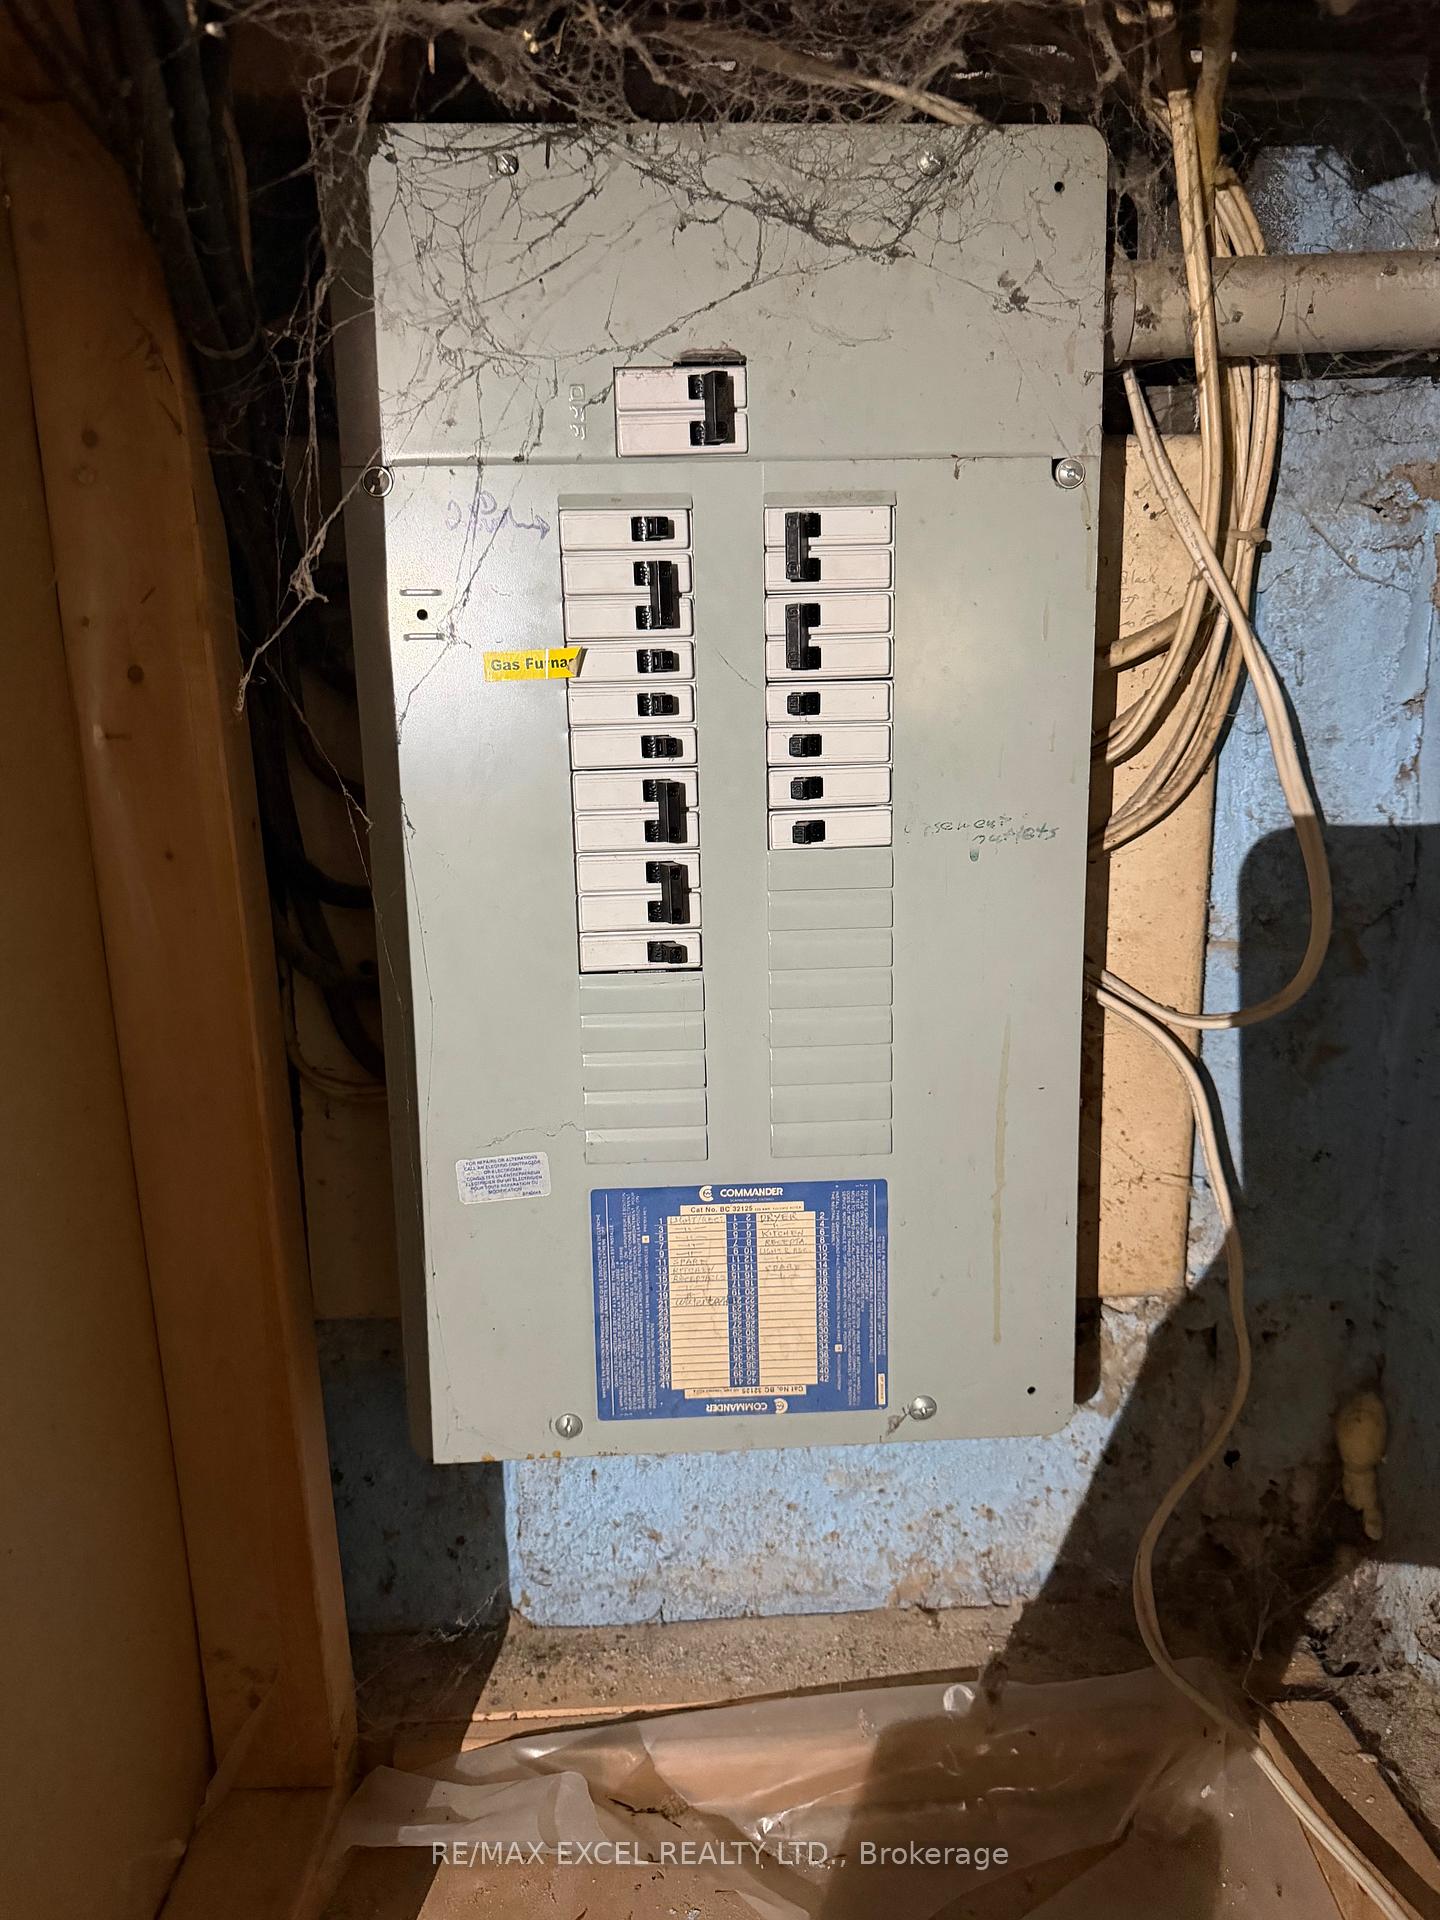
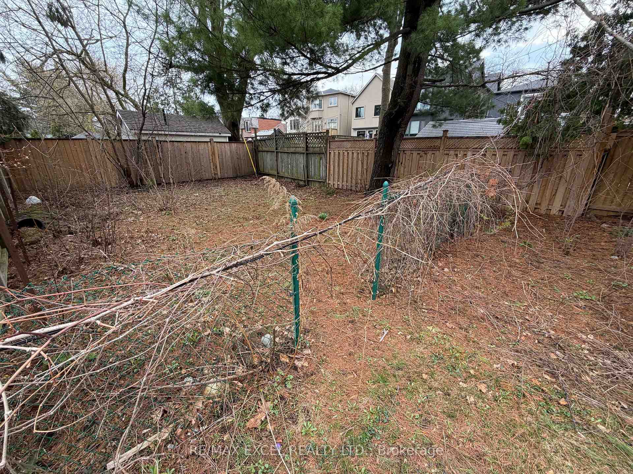
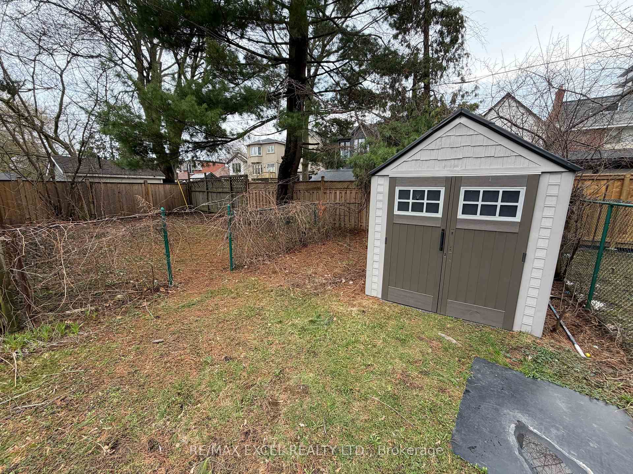
Attention: Contractors, Renovators, Do it Yourselfers! This is the home for you! Single Family Semi Detached Home situated in Prime Bayview and Eglinton location on a blank canvas for you to do your magic!! This home will be sold in an "AS-IS, WHERE-IS CONDITION" with no representation or warranty from the Sellers. Set within a well-established and prime Midtown Toronto surrounded by parks, top schools, restaurants, TTC, boutiques, newly opened LRT and everyday conveniences, this residence offers a perfect blend of comfort, functionality, and timeless appeal - ideal for both end-users and investors seeking value in a mature neighbourhood. Rare oversized and unique "L-shaped" lot (150.02ft x 54.45ft x 27.16ft x 33.44ft x 122.83ft x 20.67ft as per Geowarehouse PIN 211290213). Great Potential for Garden Suite (a self-contained living accommodation located within an ancillary building, usually located in the rear yard, but not on a public lane, and is separate or detached from the primary dwelling on the lot) - Buyer and buyer agent to verify.
Property Features
- Bedroom(s): 3
- Bathroom(s): 1
- Kitchen(s): 1
- Square footage: 1100-1500
- Approx. age: 51-99 years
- Estimated annual taxes: $8500 (2025)
- Semi-Detached / 2-Storey
- Parking spaces: 0
- , Gas
The above information is deemed reliable, but is not guaranteed. Search facilities other than by a consumer seeking to purchase or lease real estate, is prohibited.
Brokered By: RE/MAX EXCEL REALTY LTD.
Request More Information
We only collect personal information strictly necessary to effectively market / sell the property of sellers,
to assess, locate and qualify properties for buyers and to otherwise provide professional services to
clients and customers.
We value your privacy and assure you that your personal information is safely stored, securely transmitted, and protected. I/We do not sell, trade, transfer, rent or exchange your personal information.
All fields are mandatory.
|
Map
|
|
 | Loading data, please wait... |
Note: The property shown in the initial Street View may not be correct. Please use the provided controls to navigate around the area.
Request More Information
We only collect personal information strictly necessary to effectively market / sell the property of sellers,
to assess, locate and qualify properties for buyers and to otherwise provide professional services to
clients and customers.
We value your privacy and assure you that your personal information is safely stored, securely transmitted, and protected. I/We do not sell, trade, transfer, rent or exchange your personal information.
All fields are mandatory.
Request More Information
We only collect personal information strictly necessary to effectively market / sell the property of sellers,
to assess, locate and qualify properties for buyers and to otherwise provide professional services to
clients and customers.
We value your privacy and assure you that your personal information is safely stored, securely transmitted, and protected. I/We do not sell, trade, transfer, rent or exchange your personal information.
All fields are mandatory.
Property Rooms
| Floor | Room | Dimensions | Description |
| Ground | Living Room | 4.27 x 4.35 | Hardwood Floor, Open Concept, Window |
| Ground | Dining Room | 2.37 x 3.44 | Hardwood Floor, Open Concept, Window |
| Ground | Kitchen | 2.37 x 4.27 | Hardwood Floor, W/O To Yard |
| Upper | Primary Bedroom | 4.28 x 2.83 | Hardwood Floor, Window, Closet |
| Upper | Bedroom 2 | 3.4 x 2.62 | Hardwood Floor, Window, Closet |
| Upper | Bedroom 3 | 2.65 x 3.57 | Hardwood Floor, Window, Overlooks Backyard |
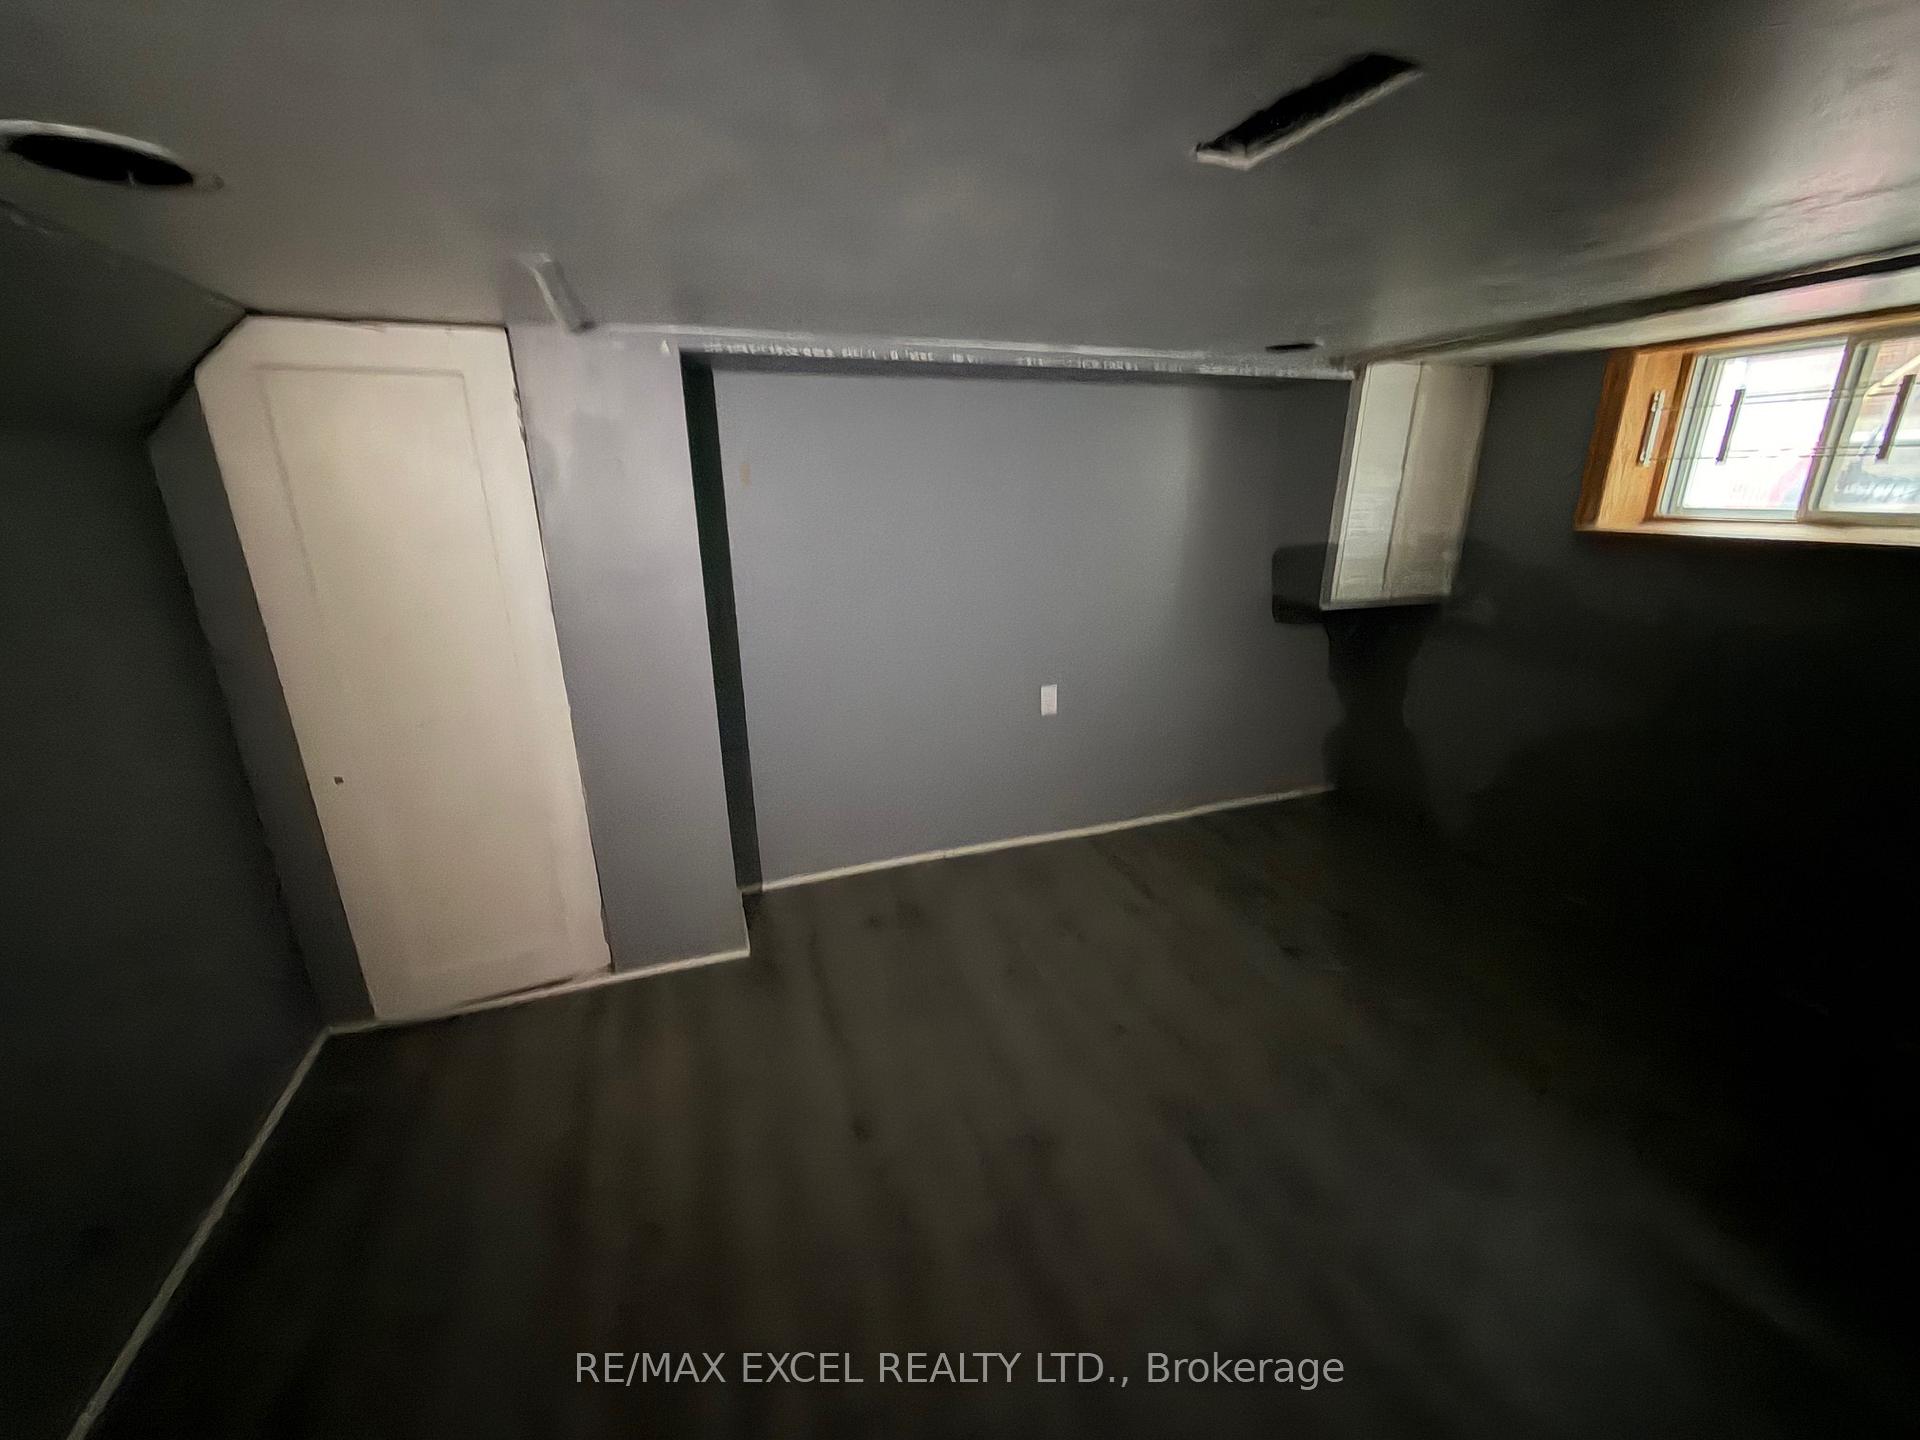
| Basement | Recreation | 2.44 x 3.96 | Open Concept, Laminate |
Appointment Request
We only collect personal information strictly necessary to effectively market / sell the property of sellers,
to assess, locate and qualify properties for buyers and to otherwise provide professional services to
clients and customers.
We value your privacy and assure you that your personal information is safely stored, securely transmitted, and protected. I/We do not sell, trade, transfer, rent or exchange your personal information.
All fields are mandatory.
Appointment Request
We only collect personal information strictly necessary to effectively market / sell the property of sellers,
to assess, locate and qualify properties for buyers and to otherwise provide professional services to
clients and customers.
We value your privacy and assure you that your personal information is safely stored, securely transmitted, and protected. I/We do not sell, trade, transfer, rent or exchange your personal information.
All fields are mandatory.
