



Featured Listing
- Details
- Photos
- Virtual Tour
- Map/Street View
- WalkScore ®
- Rooms
- Schedule Appointment
Asking Price:
$789,500
Ref# C12970636
Available for For Sale » Residential | Semi-Detached
$789,500
Ref# C12970636
57 Pynford Crescent (Victoria Park and Ellesmere)
Parkwoods-Donalda, Toronto C13, ON
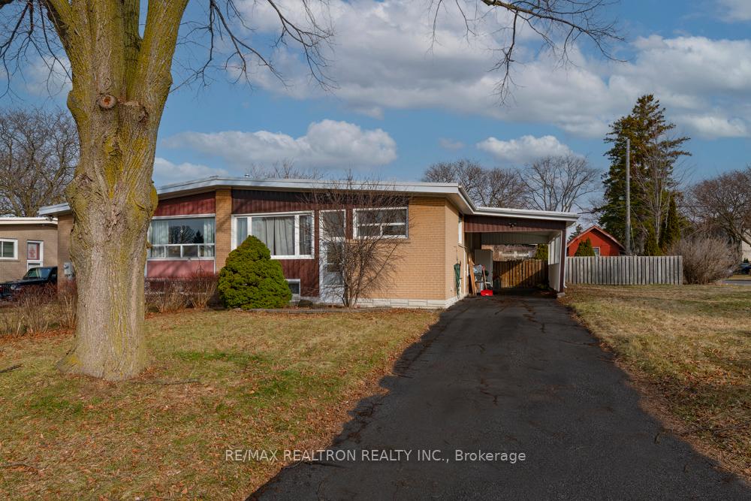
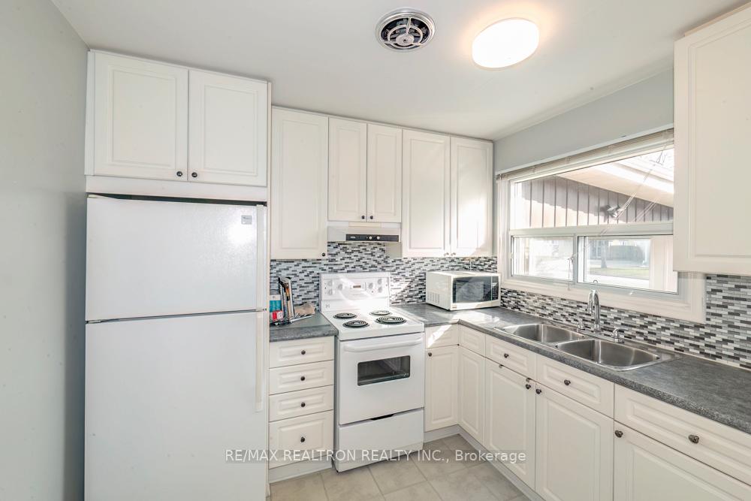
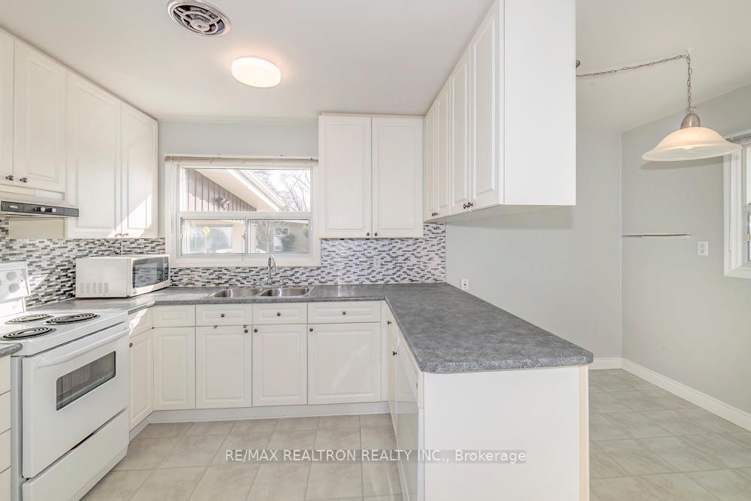
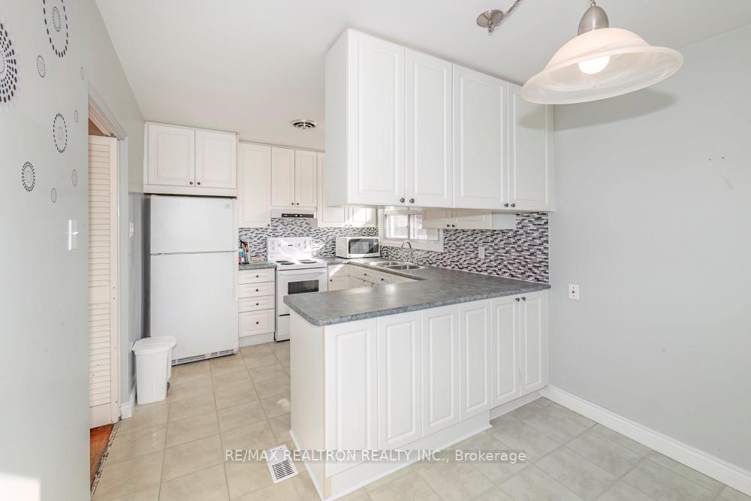
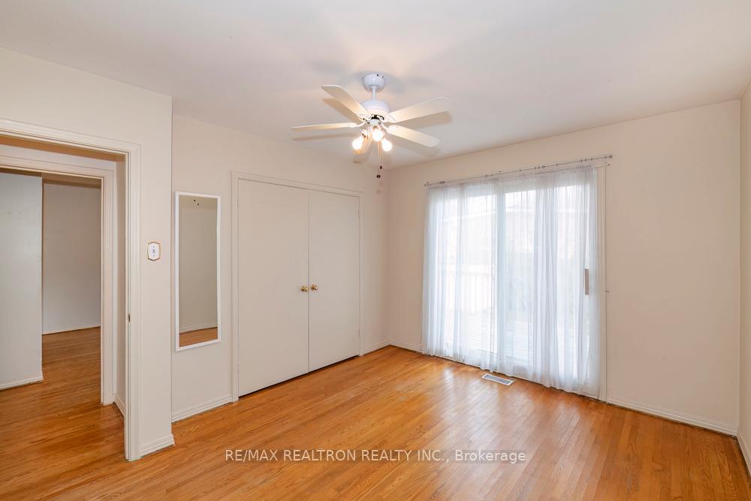
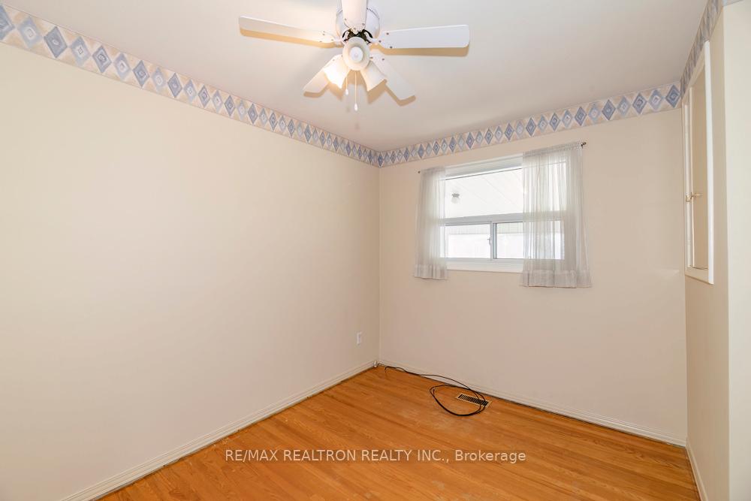
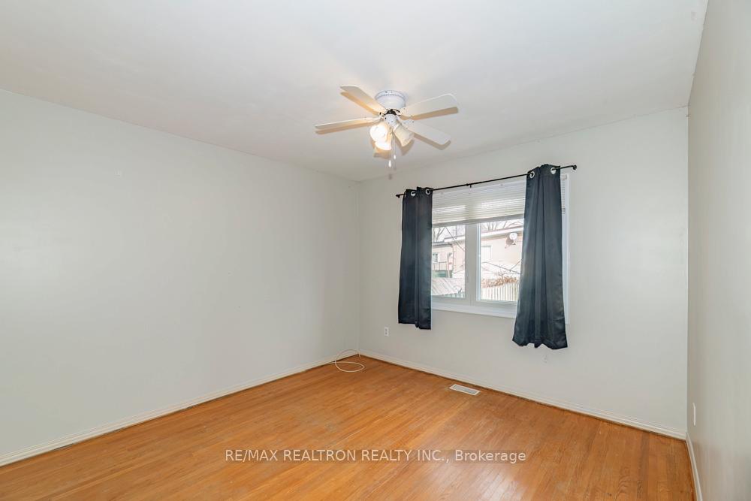
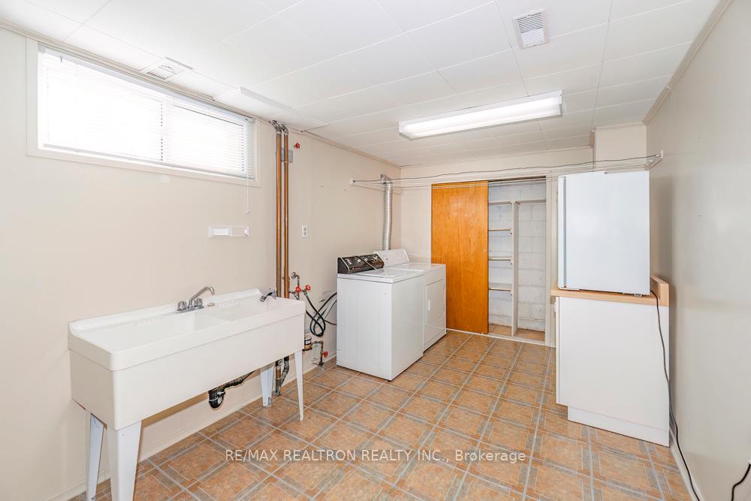
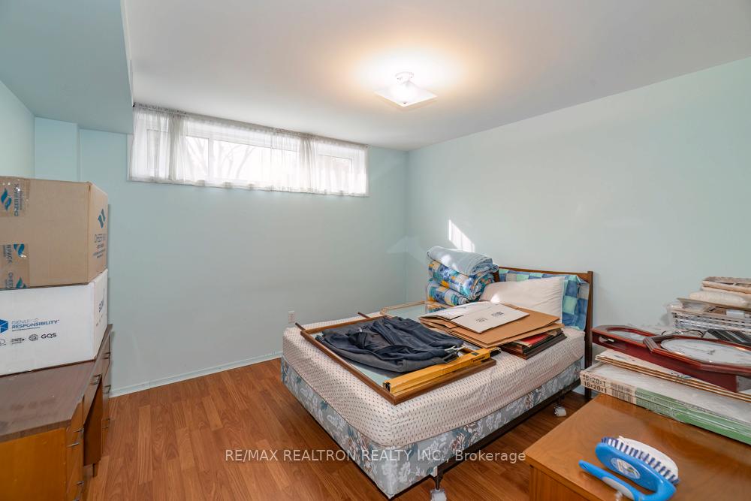
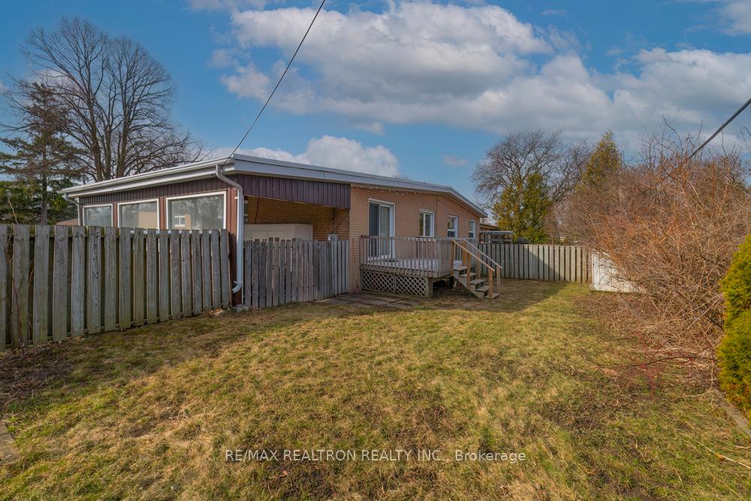
First time offered since 1967-an exceptional opportunity to secure one of the largest lots in this sought-after neighbourhood. Situated on a quiet crescent, this property features a rare 56 ft wide rear lot plus a substantial side yard-an outstanding footprint with endless potential. The home itself is solid, well-built, and well cared for, with quality hardwood floors and a functional layout. Double-pane windows are in place, and a separate side entrance leads to a finished basement with excellent ceiling height-ideal for extended family, recreation, or future possibilities. Whether you choose to move in, update, or reimagine, this property offers the space, structure, and location buyers are searching for. A good window system and electrical service was updated to 100 amps. breakers. Roof about 7-8 years old. Steps to Parkway Mall (abundant stores including Metro), in a quiet, family-friendly setting perfect for raising children.Vacant and ready for immediate occupancy-opportunities like this are rare.
Property Features
- Bedroom(s): 3 + 1
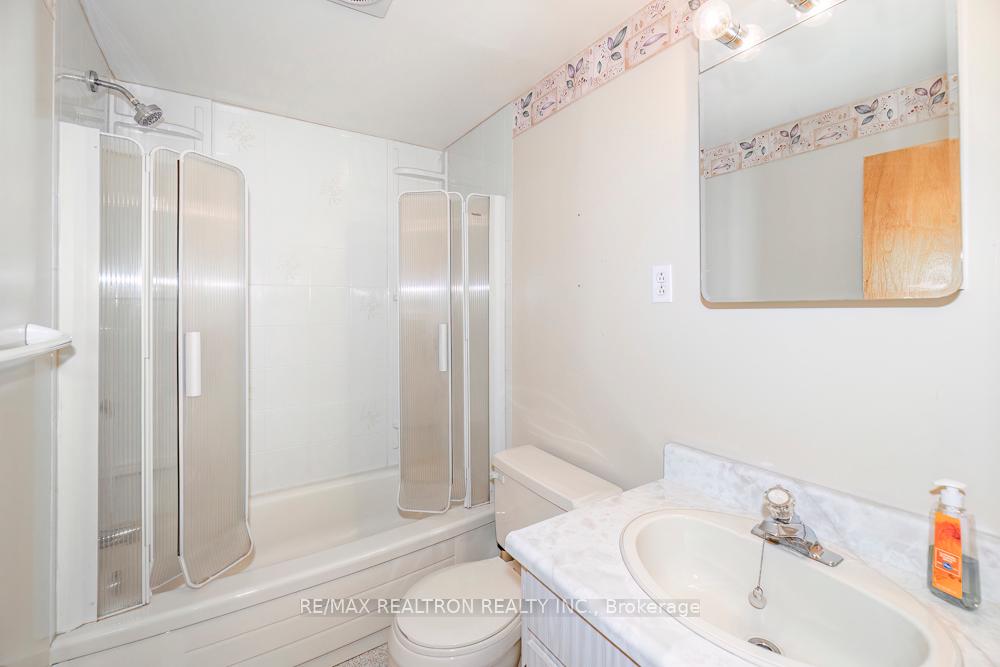
- Bathroom(s): 2
- Kitchen(s): 1
- Square footage: 1100-1500
- Estimated annual taxes: $5098 (2026)
- Semi-Detached / Bungalow
- Parking spaces: 4
- Carport Garage (0)
- , Gas
The above information is deemed reliable, but is not guaranteed. Search facilities other than by a consumer seeking to purchase or lease real estate, is prohibited.
Brokered By: RE/MAX REALTRON REALTY INC.
Request More Information
We only collect personal information strictly necessary to effectively market / sell the property of sellers,
to assess, locate and qualify properties for buyers and to otherwise provide professional services to
clients and customers.
We value your privacy and assure you that your personal information is safely stored, securely transmitted, and protected. I/We do not sell, trade, transfer, rent or exchange your personal information.
All fields are mandatory.
Property Photos
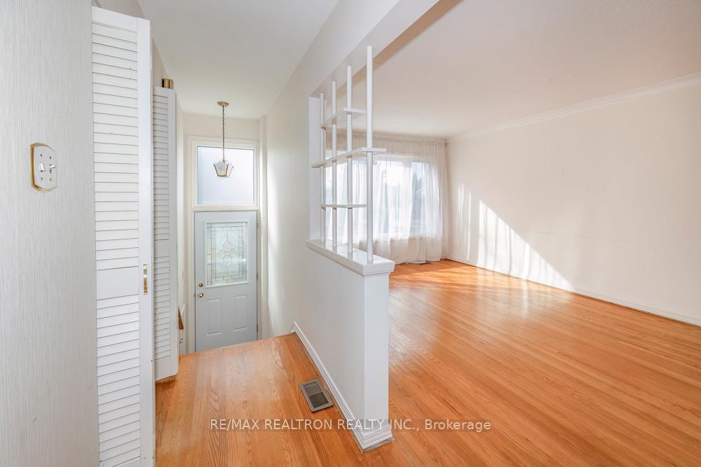
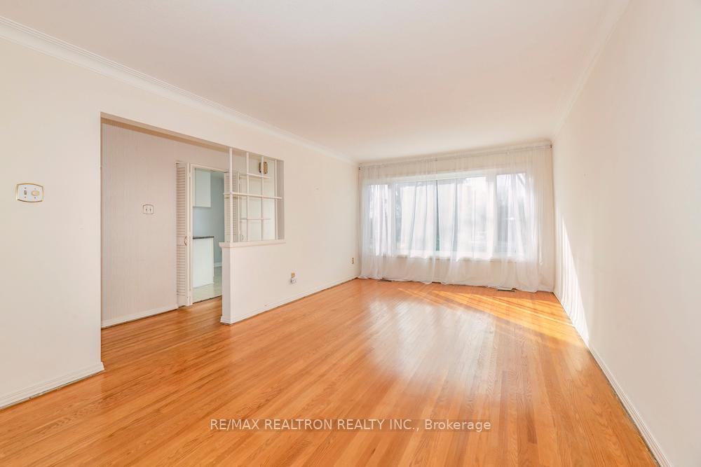
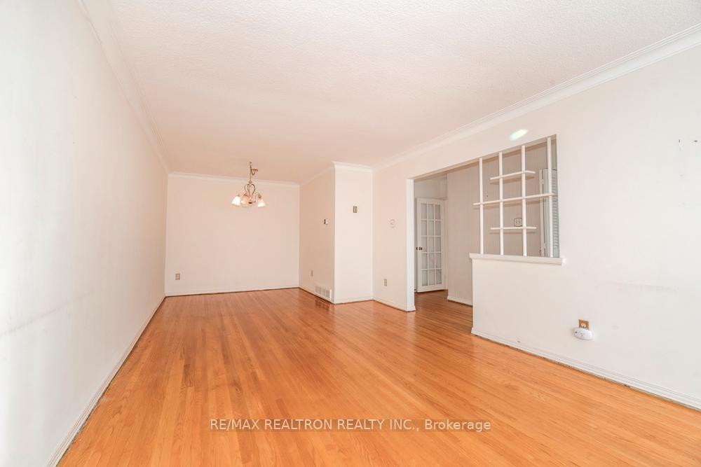
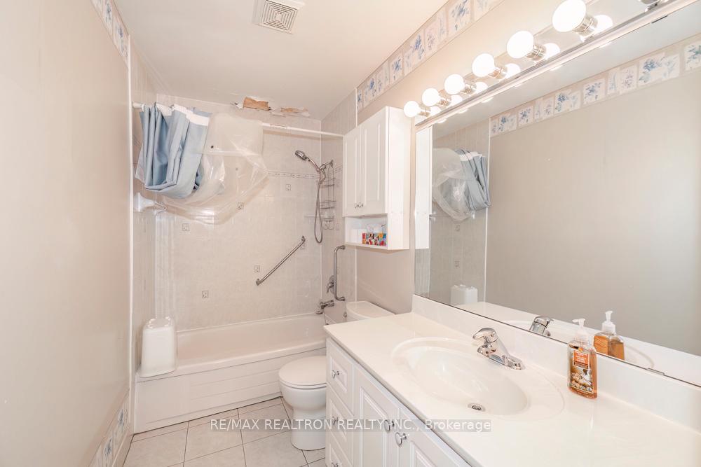
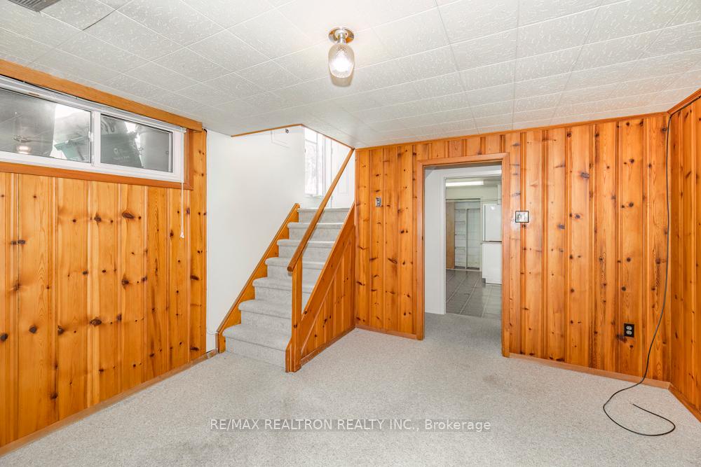
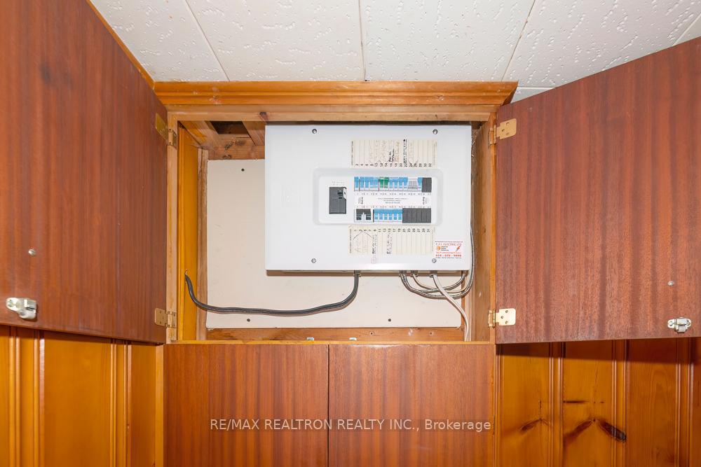
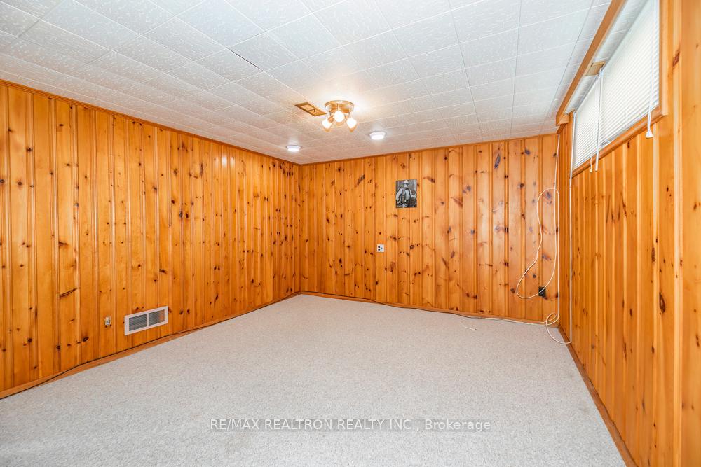
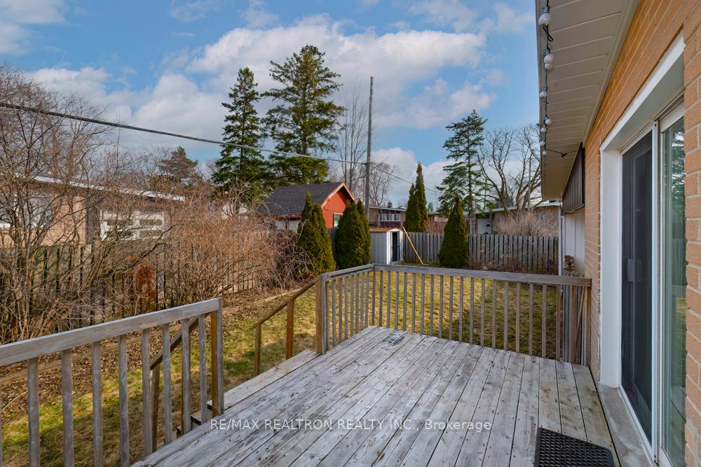
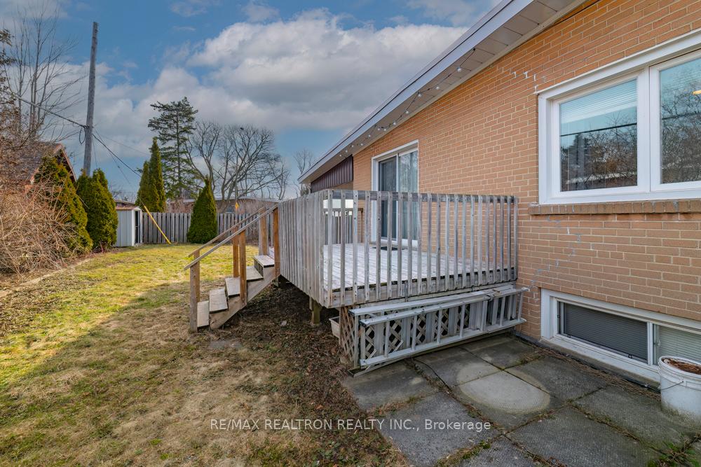
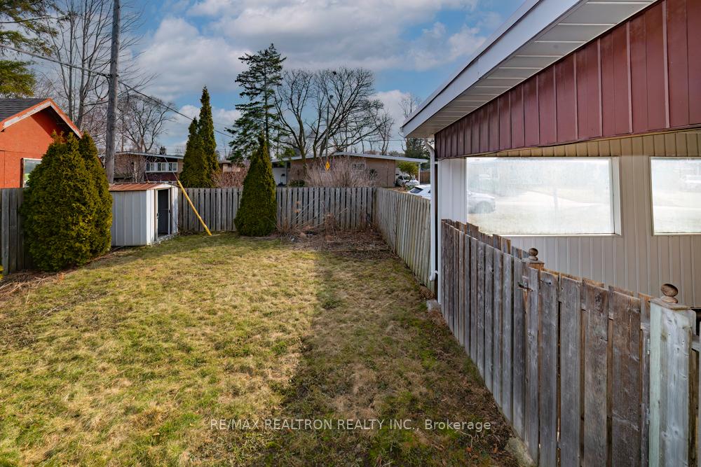
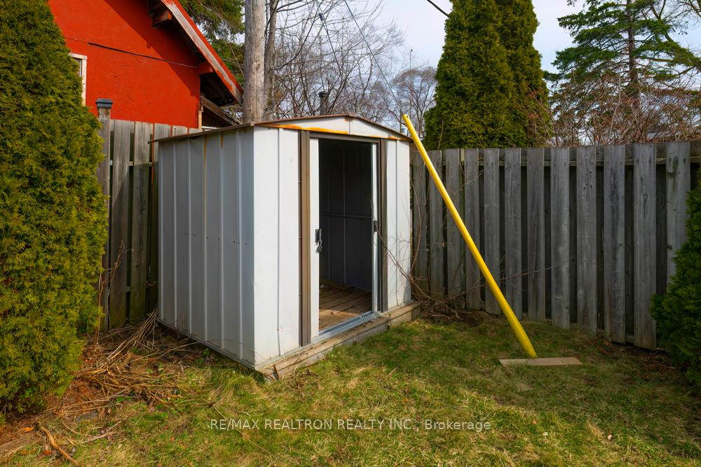
First time offered since 1967-an exceptional opportunity to secure one of the largest lots in this sought-after neighbourhood. Situated on a quiet crescent, this property features a rare 56 ft wide rear lot plus a substantial side yard-an outstanding footprint with endless potential. The home itself is solid, well-built, and well cared for, with quality hardwood floors and a functional layout. Double-pane windows are in place, and a separate side entrance leads to a finished basement with excellent ceiling height-ideal for extended family, recreation, or future possibilities. Whether you choose to move in, update, or reimagine, this property offers the space, structure, and location buyers are searching for. A good window system and electrical service was updated to 100 amps. breakers. Roof about 7-8 years old. Steps to Parkway Mall (abundant stores including Metro), in a quiet, family-friendly setting perfect for raising children.Vacant and ready for immediate occupancy-opportunities like this are rare.
Property Features
- Bedroom(s): 3 + 1
- Bathroom(s): 2
- Kitchen(s): 1
- Square footage: 1100-1500
- Estimated annual taxes: $5098 (2026)
- Semi-Detached / Bungalow
- Parking spaces: 4
- Carport Garage (0)
- , Gas
The above information is deemed reliable, but is not guaranteed. Search facilities other than by a consumer seeking to purchase or lease real estate, is prohibited.
Brokered By: RE/MAX REALTRON REALTY INC.
Request More Information
We only collect personal information strictly necessary to effectively market / sell the property of sellers,
to assess, locate and qualify properties for buyers and to otherwise provide professional services to
clients and customers.
We value your privacy and assure you that your personal information is safely stored, securely transmitted, and protected. I/We do not sell, trade, transfer, rent or exchange your personal information.
All fields are mandatory.
Request More Information
We only collect personal information strictly necessary to effectively market / sell the property of sellers,
to assess, locate and qualify properties for buyers and to otherwise provide professional services to
clients and customers.
We value your privacy and assure you that your personal information is safely stored, securely transmitted, and protected. I/We do not sell, trade, transfer, rent or exchange your personal information.
All fields are mandatory.
|
Map
|
|
 | Loading data, please wait... |
Note: The property shown in the initial Street View may not be correct. Please use the provided controls to navigate around the area.
Request More Information
We only collect personal information strictly necessary to effectively market / sell the property of sellers,
to assess, locate and qualify properties for buyers and to otherwise provide professional services to
clients and customers.
We value your privacy and assure you that your personal information is safely stored, securely transmitted, and protected. I/We do not sell, trade, transfer, rent or exchange your personal information.
All fields are mandatory.
Request More Information
We only collect personal information strictly necessary to effectively market / sell the property of sellers,
to assess, locate and qualify properties for buyers and to otherwise provide professional services to
clients and customers.
We value your privacy and assure you that your personal information is safely stored, securely transmitted, and protected. I/We do not sell, trade, transfer, rent or exchange your personal information.
All fields are mandatory.
Property Rooms
| Floor | Room | Dimensions | Description |
| Ground | Living Room | 3.42 x 5.51 | Hardwood Floor, Picture Window |
| Ground | Dining Room | 2.79 x 2.08 | Hardwood Floor |
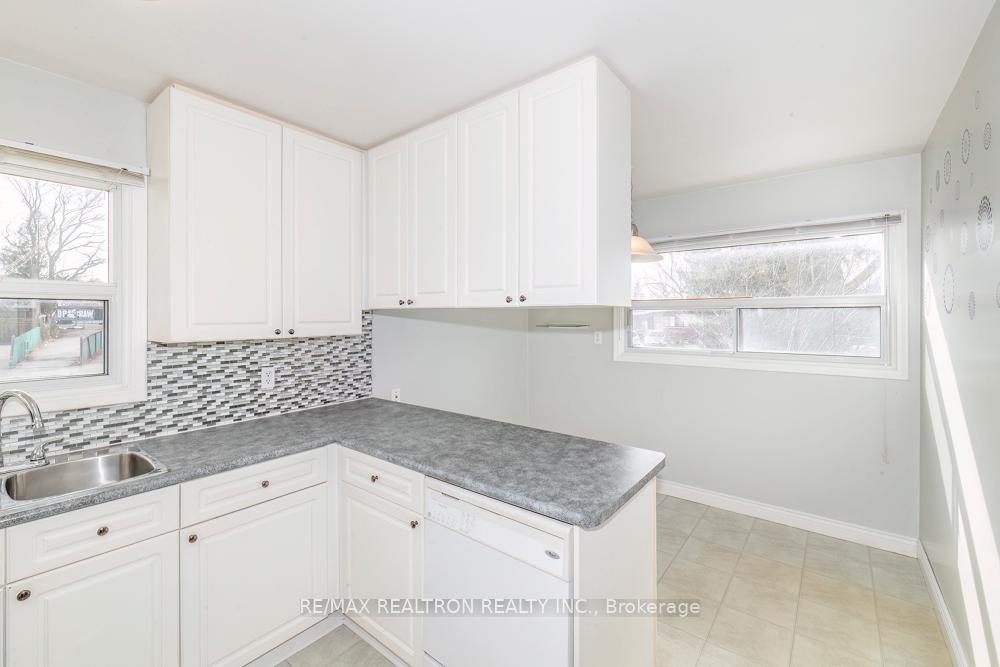
| Ground | Kitchen | 2.79 x 2.82 | Tile Floor, Window |
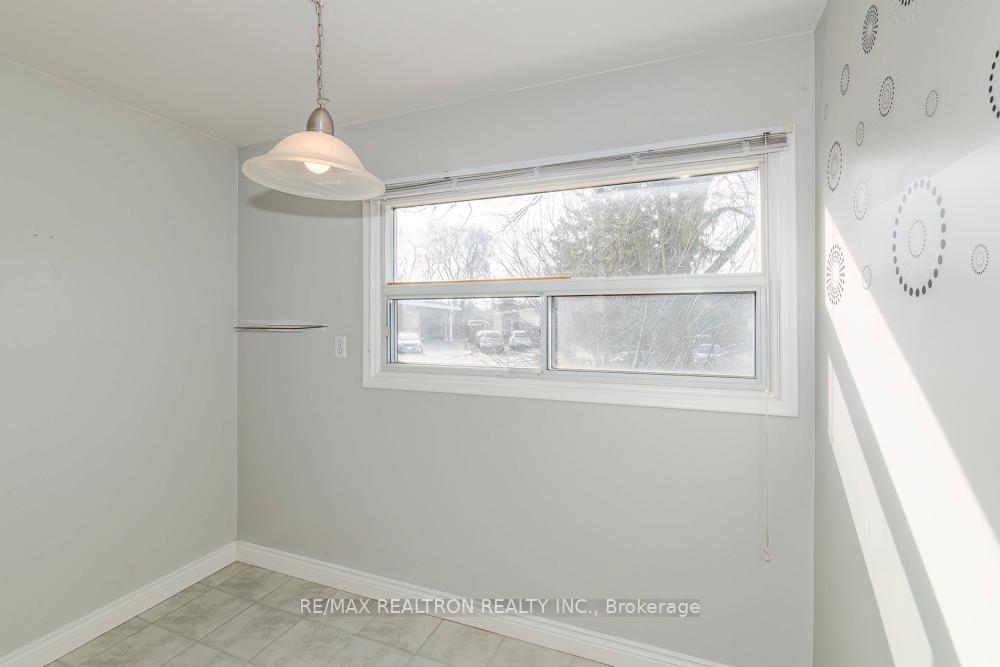
| Ground | Breakfast | 2.79 x 1.96 | Ceramic Floor, Window |
| Ground | Primary Bedroom | 3.39 x 4.06 | Hardwood Floor, Closet, Window |
| Ground | Bedroom 2 | 3.23 x 3.83 | Hardwood Floor, Closet, W/O To Deck |
| Ground | Bedroom 3 | 2.93 x 2.74 | Hardwood Floor, Closet, Window |
| Ground | Bathroom | 3.26 x 1.52 | Ceramic Floor |
| Basement | Recreation | 7.43 x 3.73 | Window |
| Basement | Bedroom | 3.34 x 3.23 | Window, Walk-In Closet(s) |
| Basement | Laundry | 2.71 x 4.27 | Window, Closet |
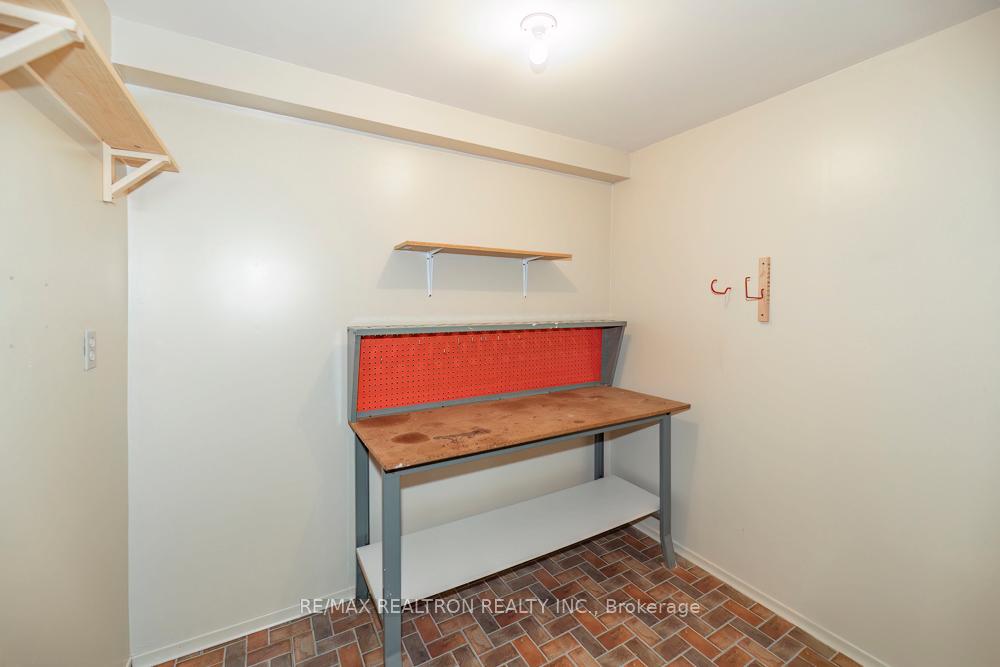
| Basement | Other | 1.92 x 1.5 |
Appointment Request
We only collect personal information strictly necessary to effectively market / sell the property of sellers,
to assess, locate and qualify properties for buyers and to otherwise provide professional services to
clients and customers.
We value your privacy and assure you that your personal information is safely stored, securely transmitted, and protected. I/We do not sell, trade, transfer, rent or exchange your personal information.
All fields are mandatory.
Appointment Request
We only collect personal information strictly necessary to effectively market / sell the property of sellers,
to assess, locate and qualify properties for buyers and to otherwise provide professional services to
clients and customers.
We value your privacy and assure you that your personal information is safely stored, securely transmitted, and protected. I/We do not sell, trade, transfer, rent or exchange your personal information.
All fields are mandatory.
